Skip main navigation
Sold for $289,000
  • $289,000

    21585 Camper Cir, Tilghman, MD 21671

    3beds
    1,560sqft
    Single Family Residence
    Built in 1954
    0.51 Acres Lot
    $283,800 Zestimate®
    $185/sqft
    $2,082 Estimated rent

    Home value

    $283,800

    Estimated sales range

    Not available

    $2,082/mo

    Zestimate® history
    Loading
    Loading...

    Owner options

    List your home for rent

    $2,082/mo

    Rent Zestimate®

    Find your next renter with Zillow Rental Manager. Plus, with online applications, you can quickly screen prospective tenants – for free.

    Learn more

    $2,082/mo

    Rent Zestimate®

    Refinance and save

    $1,712/mo

    Est. payment

    Refinancing to a lower rate could help reduce your monthly payments and save thousands over the life of the loan.

    See today's rates

    $1,712/mo

    Est. payment

    Explore your selling options

    Work with a Zillow partner agent

    Leverage their expertise and Zillow's premium Showcase listings to get your home seen by more buyers.

    Get started

    List with your own agent

    Get your home in front of millions of buyers by listing it on Zillow.

    Learn how to do it

    Sell it yourself

    Take full control of how buyers see your home on Zillow by listing For Sale by Owner (FSBO).

    List your home

    What's special

    Single-story rancherFresh interior paintStunning hardwood floorsNewly replaced roof
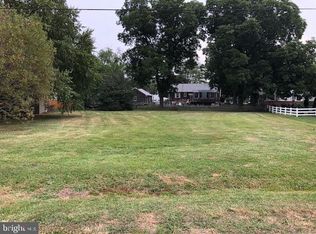
    This single-story rancher, located on lots #4 and #5, encompasses roughly half an acre in Tilghman, just before the island and the bridge. The property boasts a newly replaced roof, fresh interior paint, and a deck that has been pressure washed and repainted. Additionally, the two front windows have been recently installed. The removal of carpets has been completed to reveal the stunning hardwood floors beneath. Situated directly opposite the Knapps Narrows Marina and Inn, as well as the Back Creek Community Park & Observation Deck, the property offers a wealth of potential. Current home inspection on file for serious buyers.

    Zillow last checked:

    Listing updated:

    Listed by:

    Stacie Luhrman 443-655-4898,

    Benson & Mangold, LLC

    Bought with:

    Sheri E Smith, RS-0015670

    Keller Williams Realty Delmarva

    Source: Bright MLS,MLS#: MDTA2008310MLS Logo

    Facts & features

    Interior

    Bedrooms & bathrooms
    • Bedrooms: 3
    • Bathrooms: 1
    • Full bathrooms: 1
    • Main level bathrooms: 1
    • Main level bedrooms: 3
    Rooms
    • Room types: Living Room, Dining Room, Primary Bedroom, Bedroom 2, Bedroom 3, Kitchen, Sun/Florida Room, Full Bath
    Primary bedroom
    • Features: Flooring - HardWood
    • Level: Main
    • Area: 130 Square Feet
    • Dimensions: 12 X 14
    Bedroom 2
    • Features: Flooring - HardWood
    • Level: Main
    • Area: 143 Square Feet
    • Dimensions: 12 X 14
    Bedroom 3
    • Features: Flooring - HardWood
    • Level: Main
    • Area: 99 Square Feet
    • Dimensions: 12 X 11
    Dining room
    • Features: Flooring - HardWood
    • Level: Main
    • Area: 187 Square Feet
    • Dimensions: 13 X 18
    Other
    • Features: Flooring - Ceramic Tile
    • Level: Main
    • Area: 28 Square Feet
    • Dimensions: 7 x 4
    Kitchen
    • Features: Flooring - Vinyl, Ceiling Fan(s), Pantry
    • Level: Main
    • Area: 154 Square Feet
    • Dimensions: 12 X 15
    Living room
    • Features: Flooring - HardWood, Fireplace - Wood Burning
    • Level: Main
    • Area: 285 Square Feet
    • Dimensions: 16 X 20
    Other
    • Features: Flooring - Carpet, Ceiling Fan(s)
    • Level: Main
    • Area: 216 Square Feet
    • Dimensions: 24 x 9
    Heating
    • Forced Air, Propane
    Cooling
    • Central Air, Electric
    Appliances
    • Included: Dryer, Refrigerator, Washer, Oven/Range - Electric, Electric Water Heater
    Features
    • Ceiling Fan(s), Formal/Separate Dining Room, Bathroom - Tub Shower
    • Flooring: Wood
    • Has basement: No
    • Number of fireplaces: 1
    Interior area
    • Total structure area: 1,560
    • Total interior livable area: 1,560 sqft
    • Finished area above ground: 1,560

    Property

    Parking
    • Parking features: Off Street
    Accessibility
    • Accessibility features: Accessible Approach with Ramp
    Features
    • Levels: One
    • Stories: 1
    • Patio & porch: Deck
    • Pool features: None
    Lot
    • Size: 0.51 Acres
    Details
    • Additional structures: Above Grade
    • Parcel number: 2105183901
    • Zoning: R
    • Special conditions: Standard

    Construction

    Type & style
    • Home type: SingleFamily
    • Architectural style: Bungalow
    • Property subtype: Single Family Residence
    Materials
    • Vinyl Siding
    • Foundation: Crawl Space
    Condition
    • New construction: No
    • Year built: 1954

    Utilities & green energy

    • Sewer: Public Sewer
    • Water: Well

    Community & HOA

    Community
    • Subdivision: North Tilghman
    HOA
    • Has HOA: No
    Location
    • Region: Tilghman

    Financial & listing details

    • Price per square foot: $185/sqft
    • Tax assessed value: $176,133
    • Annual tax amount: $1,419
    • Date on market: 6/28/2024
    • Listing agreement: Exclusive Right To Sell
    • Ownership: Fee Simple

    Price history

    DateEventPrice
    5/9/2025Sold$289,000$185/sqft
    Source: Bright MLS #MDTA2008310 Report a problem
    3/15/2025Contingent$289,000$185/sqft
    Source: Bright MLS #MDTA2008310 Report a problem
    1/1/2025Listed for sale$289,000-1%$185/sqft
    Source: Bright MLS #MDTA2008310 Report a problem
    10/13/2024Listing removed$292,000$187/sqft
    Source: Bright MLS #MDTA2008310 Report a problem
    10/13/2024Listed for sale$292,000$187/sqft
    Source: Bright MLS #MDTA2008310 Report a problem
    9/28/2024Contingent$292,000$187/sqft
    Source: Bright MLS #MDTA2008310 Report a problem
    9/26/2024Pending sale$292,000$187/sqft
    Source: Bright MLS #MDTA2008310 Report a problem
    7/31/2024Price change$292,000-2.3%$187/sqft
    Source: Bright MLS #MDTA2008310 Report a problem
    6/28/2024Listed for sale$299,000+149.2%$192/sqft
    Source: Bright MLS #MDTA2008310 Report a problem
    7/9/2001Sold$120,000+100%$77/sqft
    Source: Public Record Report a problem
    1/27/2000Sold$60,000$38/sqft
    Source: Public Record Report a problem

    Public tax history

    YearProperty taxesTax assessment
    2025-- $186,400 +5.8%
    2024$1,590 +12.1%$176,133 +6.2%
    2023$1,419 +14.8%$165,867 +6.6%
    2022$1,235 +8.2%$155,600 +2.1%
    2021$1,142 +2.1%$152,400 +2.1%
    2020$1,118 +2.2%$149,200 +2.2%
    2019$1,094 +4.3%$146,000
    2018$1,048 +5.2%$146,000
    2017$997 +50.3%$146,000 -6.3%
    2016$663 $155,800
    2015$663 +7.2%$155,800
    2014$619 $155,800 -17%
    2013-- $187,800
    2012-- $187,800
    2011-- $187,800 -6.1%
    2010-- $199,910 +6.3%
    2009-- $188,120 +6.7%
    2008-- $176,330 +7.2%
    2007-- $164,540 +13.5%
    2006-- $144,906 +15.7%
    2005-- $125,273 +18.6%
    2004-- $105,640 +6.9%
    2003-- $98,856 +7.4%
    2002-- $92,073 +8%
    2001-- $85,290
    Find assessor info on the county website

    Neighborhood: 21671

    Nearby schools

    GreatSchools rating
    Schools provided by the listing agent
    • District: Talbot County Public Schools

    Source: Bright MLS. This data may not be complete. We recommend contacting the local school district to confirm school assignments for this home.

    Get a cash offer in 3 minutes
    Find out how much your home could sell for in as little as 3 minutes with a no-obligation cash offer.
    Estimated market value
    $283,800
    Get a cash offer in 3 minutes
    Find out how much your home could sell for in as little as 3 minutes with a no-obligation cash offer.
    Estimated market value
    $283,800