Golf Course Poolside Living! Spacious Maricopa home featuring a flexible formal living room off the entry, with a separate formal dining area through an elegant archway. The main family room impresses with soaring vaulted ceilings, statement staircase, cozy fireplace & abundant natural light, flowing into the kitchen with light oak cabinetry, granite countertops, center island, breakfast bar seating, eat-in dining area, extensive cabinetry, large windows & direct backyard access. Downstairs also includes a bedroom, full bath & separate laundry room for added convenience. Upstairs opens to a versatile loft space, while the primary suite features vaulted ceilings, abundant natural light & an ensuite with dual vanities, separate soaking tub, glass walk-in shower & oversized walk-in closet. Three additional upstairs bedrooms all include ceiling fans & share a full bath with shower/tub combo. The backyard is designed for entertaining with a sparkling pool, waterfall feature, built-in BBQ, covered patio & golf course views through wrought iron fencing. Located in a community with parks, playgrounds & ponds woven through the golf course, plus convenient access to shopping, dining & recreation.
For sale
Price cut: $5.3K (6/30)
$509,700
21585 N BACKUS Drive, Maricopa, AZ 85138
5beds
3,016sqft
Single Family Residence
Built in 2005
6,692 Square Feet Lot
$-- Zestimate®
$169/sqft
$61/mo HOA
What's special
Sparkling poolCovered patioCozy fireplaceAbundant natural lightCenter islandBreakfast bar seatingEat-in dining area
- 97 days
- 392
- 21
Zillow last checked:
Listing updated:
Listed by:
Kim Panozzo 480-307-8326,
HomeSmart,
Samantha Louise Hulbert 480-329-2472,
HomeSmart
Source: ARMLS,MLS#: 7028131
Facts & features
Interior
Bedrooms & bathrooms
- Bedrooms: 5
- Bathrooms: 3
- Full bathrooms: 3
Heating
- Natural Gas
Cooling
- Central Air, Ceiling Fan(s), Programmable Thmstat
Appliances
- Included: Reverse Osmosis, Refrigerator, Built-in Microwave, Dishwasher, Disposal, Gas Cooktop, Built-In Gas Oven
- Laundry: Inside, Gas Dryer Hookup
Features
- High Speed Internet, Granite Counters, Double Vanity, Upstairs, Eat-in Kitchen, Breakfast Bar, 9+ Flat Ceilings, Vaulted Ceiling(s), Kitchen Island, Pantry, Full Bth Master Bdrm, Separate Shwr & Tub
- Flooring: Carpet, Tile
- Windows: Solar Screens, Double Pane Windows
- Has basement: No
- Number of fireplaces: 1
- Fireplace features: Family Room
Interior area
- Total structure area: 3,016
- Total interior livable area: 3,016 sqft
Property
Parking
- Total spaces: 8
- Parking features: Garage Door Opener, Extended Length Garage, Direct Access
- Garage spaces: 3
- Uncovered spaces: 5
Features
- Stories: 2
- Patio & porch: Covered
- Exterior features: Built-in Barbecue
- Has private pool: Yes
- Pool features: Outdoor Pool, Heated
- Spa features: None
- Fencing: Block,Wrought Iron
- Has view: Yes
- View description: Golf Course
Lot
- Size: 6,692 Square Feet
- Features: Borders Common Area, East/West Exposure, Sprinklers In Rear, Sprinklers In Front, Desert Back, Desert Front, On Golf Course, Auto Timer H2O Front, Auto Timer H2O Back
Details
- Parcel number: 51206004
Construction
Type & style
- Home type: SingleFamily
- Property subtype: Single Family Residence
Materials
- Stucco, Wood Frame, Painted
- Roof: Tile,Concrete
Condition
- Year built: 2005
Details
- Builder name: D R HORTON
Utilities & green energy
- Sewer: Public Sewer
- Water: Pvt Water Company
Community & HOA
Community
- Features: Golf, Lake, Playground, Biking/Walking Path
- Subdivision: RANCHO EL DORADO PHASE II
HOA
- Has HOA: Yes
- Services included: Maintenance Grounds
- HOA fee: $182 quarterly
- HOA name: Rancho El Dorado
- HOA phone: 480-551-4300
Location
- Region: Maricopa
Financial & listing details
- Price per square foot: $169/sqft
- Tax assessed value: $391,816
- Annual tax amount: $3,240
- Date on market: 6/4/2026
- Cumulative days on market: 98 days
- Listing terms: Cash,Conventional,FHA,VA Loan
- Ownership: Fee Simple
Estimated market value
Not available
Estimated sales range
Not available
Not available
Price history
| Date | Event | Price |
|---|---|---|
| 6/30/2026 | Price change | $509,700-1%$169/sqft |
Source:  ARMLS #7028131 Report a problem ARMLS #7028131 Report a problem | ||
| 6/4/2026 | Listed for sale | $515,000+5.1%$171/sqft |
Source: ARMLS #7028131 Report a problem | ||
| 5/12/2023 | Sold | $490,000-1.8%$162/sqft |
Source: ARMLS #6535891 Report a problem | ||
| 4/4/2023 | Contingent | $499,000$165/sqft |
Source: ARMLS #6535891 Report a problem | ||
| 3/31/2023 | Listed for sale | $499,000+211.9%$165/sqft |
Source: ARMLS #6535891 Report a problem | ||
| 8/17/2009 | Sold | $160,000-44.8%$53/sqft |
Source: ARMLS #4209762 Report a problem | ||
| 7/6/2009 | Listed for sale | -- |
Source: foreclosure.com Report a problem | ||
| 5/15/2009 | Sold | $289,954-12.2%$96/sqft |
Source: Public Record Report a problem | ||
| 11/29/2005 | Sold | $330,154$109/sqft |
Source: Public Record Report a problem | ||
Public tax history
| Year | Property taxes | Tax assessment |
|---|---|---|
| 2026 | $3,240 +3.6% | $39,180 +3.1% |
| 2025 | $3,128 +2.7% | $38,000 -14.4% |
| 2024 | $3,047 +2.9% | $44,380 +21.7% |
| 2023 | $2,960 -25.5% | $36,467 -5.3% |
| 2022 | $3,975 +4.6% | $38,503 +7.8% |
| 2021 | $3,800 +8.1% | $35,712 +12.9% |
| 2020 | $3,516 +2% | $31,643 +61.3% |
| 2019 | $3,448 +2.4% | $19,618 +6.3% |
| 2018 | $3,368 +9.4% | $18,451 +3.1% |
| 2017 | $3,078 -0.4% | $17,899 |
| 2016 | $3,090 +47.4% | -- |
| 2014 | $2,096 | $13,483 |
| 2013 | -- | -- |
| 2012 | -- | -- |
| 2011 | -- | $13,529 -9.5% |
| 2010 | -- | $14,955 |
| 2009 | -- | -- |
| 2008 | -- | -- |
| 2007 | -- | -- |
| 2006 | -- | -- |
| 2005 | -- | -- |
| 2004 | -- | -- |
Find assessor info on the county website
Monthly payment
Est. payment
Payment breakdown
Explore the cost of this home by adjusting the details. Changes won't be saved.Climate risks
Neighborhood: Rancho el Dorado
Nearby schools
Schools provided by the listing agent
- Elementary: Pima Butte Elementary School
- Middle: Desert Wind Middle School
- High: Maricopa High School
- District: Maricopa Unified School District
Source: ARMLS. This data may not be complete. We recommend contacting the local school district to confirm school assignments for this home.

Similar homes
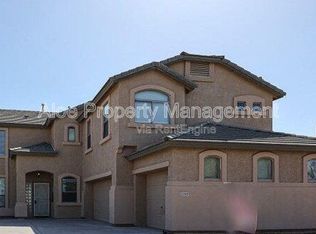
- $485,0004 bd3 ba3k sqft21747 N BACKUS Drive, Maricopa, AZ 85138For Sale
 MLS ID #7049368, Nicole Griggs-White, eXp Realty. ARMLS
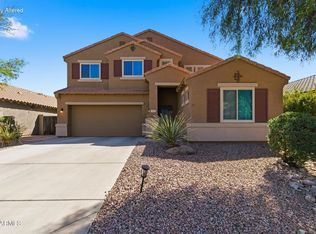
 - $498,9004 bd2 ba2.6k sqft40614 W HOPPER Drive, Maricopa, AZ 85138For Sale
 MLS ID #7011761, Renee Hollingsworth, West USA Realty. ARMLS
 - $429,9995 bd3 ba2.9k sqft22348 N BRADEN Road, Maricopa, AZ 85138For Sale
 MLS ID #7072142, Sandra D. Hopkins, The Maricopa Real Estate Company. ARMLS
 - $399,0004 bd3 ba2.8k sqft21915 N DIETZ Drive, Maricopa, AZ 85138For Sale
 MLS ID #7005575, Michael D Caruso, HomeSmart. ARMLS
