Skip main navigation
Sold
  • Price Unknown

    21585 Syrah Ln, Tyler, TX 75703

    3beds
    2,964sqft
    Single Family Residence
    Built in 2015
    1.19 Acres Lot
    $548,700 Zestimate®
    $--/sqft
    $3,724 Estimated rent

    Home value

    $548,700

    $510,000 - $593,000

    $3,724/mo

    Zestimate® history
    Loading
    Loading...

    Owner options

    List your home for rent

    $3,724/mo

    Rent Zestimate®

    Find your next renter with Zillow Rental Manager. Plus, with online applications, you can quickly screen prospective tenants – for free.

    Learn more

    $3,724/mo

    Rent Zestimate®

    Refinance and save

    $400/mo

    Est. payment

    Refinancing to a lower rate could help reduce your monthly payments and save thousands over the life of the loan.

    See today's rates

    $400/mo

    Est. payment

    Explore your selling options

    Work with a Zillow partner agent

    Leverage their expertise and Zillow's premium Showcase listings to get your home seen by more buyers.

    Get started

    List with your own agent

    Get your home in front of millions of buyers by listing it on Zillow.

    Learn how to do it

    Sell it yourself

    Take full control of how buyers see your home on Zillow by listing For Sale by Owner (FSBO).

    List your home

    What's special

    Hardwood floorsPlenty of natural lightCovered patioFormal diningSurround sound speakersGenerous walk-in closetSpacious shower
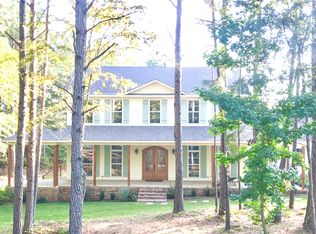
    Welcome home to the beautiful, custom-built 3/2.5/3 in Kiepersol Estates on 1.19 acres. For today's lifestyle, this home boasts plenty of natural light and room for entertaining family or friends with a fabulous living area with vaulted ceiling and WB/gas fireplace and a stunning kitchen! A gourmet kitchen awaits with marble counters, ample storage, a generous island with gas cooktop, double ovens, breakfast area, tongue and groove vaulted ceiling, desk nook, built-in refrigerator/freezer, fabulous views of the peaceful outdoor setting and a formal dining. You will find hardwood floors throughout the home with tile in the bathrooms plus crown molding & surround sound speakers throughout. The primary bedroom is spacious and boasts separate vanities, soaking tub, spacious shower, private water closet and generous walk-in closet. The two additional bedrooms share convenient access to the hall bath. There is also a powder room for guests. The oversized laundry provides great storage plus a sink, as well. In the 3-car garage, there is additional storage and workspace with sink plus a staircase with handrails leading to the floored, spray-foam attic where the tankless gas water heater and HVAC system is located. Enjoy the great outdoors in this fabulous neighborhood with a covered patio overlooking the backyard. All this and more so make this one yours today!!

    Zillow last checked:

    Listing updated:

    Listed by:

    Wana Crouch 903-714-2532,

    National Agent Network

    Bought with:

    Darla Blackmon

    D Blackmon Properties, LLC

    Source: GTARMLS,MLS#: 24012987MLS Logo

    Facts & features

    Interior

    Bedrooms & bathrooms
    • Bedrooms: 3
    • Bathrooms: 3
    • Full bathrooms: 2
    • 1/2 bathrooms: 1
    Bathroom
    • Features: Shower and Tub, Shower/Tub, Separate Lavatories, Double Lavatory, Separate Water Closet, Walk-In Closet(s), Bar, Marble, Linen Closet, Soaking Tub
    Heating
    • Central/Gas, Zoned
    Cooling
    • Central Electric, Central Gas, Zoned-3 Or More
    Appliances
    • Included: Dishwasher, Disposal, Microwave, Refrigerator, Double Oven, Electric Oven, Gas Cooktop, Tankless Water Heater
    Features
    • All Bedrooms Downstairs, Master Bedroom Downstairs, Guest Bedroom Downstairs, Sitting Area In Master, Ceiling Fan, Other, Surround Sound, Vaulted Ceiling(s), Pantry, Kitchen Island
    • Flooring: Wood, Tile
    • Windows: Double Pane Windows, Low-Emissivity Windows
    • Attic: Permanent Stairs
    • Fireplace features: Wood Burning, Gas
    Interior area
    • Total structure area: 2,964
    • Total interior livable area: 2,964 sqft

    Property

    Parking
    • Total spaces: 3
    • Parking features: Inside Entrance, Garage Door Opener, Workshop in Garage, Concrete
    • Garage spaces: 3
    Features
    • Levels: One
    • Stories: 1
    • Patio & porch: Covered, Porch
    • Exterior features: Rain Gutters, Other, Lighting
    • Pool features: None
    • Fencing: Barbwire Fence,Partial
    Lot
    • Size: 1.19 Acres
    • Features: Subdivision Lot, Rectangular Lot
    Details
    • Parcel number: 143060000000046000

    Construction

    Type & style
    • Home type: SingleFamily
    • Architectural style: Traditional
    • Property subtype: Single Family Residence
    Materials
    • Brick
    • Foundation: Slab
    • Roof: Composition
    Condition
    • Pre-owned
    • Year built: 2015

    Utilities & green energy

    • Sewer: Aerobic Septic
    • Water: Public
    • Utilities for property: Underground Utilities
    Green energy
    • Energy efficient items: 16+ SEER AC, Insulation

    Community & HOA

    Community
    • Security: Audio and Video Surveillance, Security Lights, Security System, Smoke Detector(s)
    • Subdivision: Kiepersol
    HOA
    • Has HOA: Yes
    • Amenities included: Security, Golf Course
    • HOA fee: $400 semi-annually
    Location
    • Region: Tyler

    Financial & listing details

    • Tax assessed value: $589,527
    • Annual tax amount: $2,855
    • Date on market: 9/16/2024
    • Listing terms: Conventional,VA Loan,Must Qualify,Cash
    • Road surface type: Paved

    Price history

    DateEventPrice
    8/26/2025Sold--
    Source: GTARMLS #24012987 Report a problem
    8/1/2025Contingent$595,000$201/sqft
    Source: GTARMLS #24012987 Report a problem
    7/26/2025Pending sale$595,000$201/sqft
    Source: GTARMLS #24012987 Report a problem
    6/27/2025Price change$595,000-5.4%$201/sqft
    Source: GTARMLS #24012987 Report a problem
    4/6/2025Price change$629,000-1.7%$212/sqft
    Source: GTARMLS #24012987 Report a problem
    1/28/2025Price change$640,000-1.4%$216/sqft
    Source: GTARMLS #24012987 Report a problem
    9/16/2024Listed for sale$649,000$219/sqft
    Source: GTARMLS #24012987 Report a problem

    Public tax history

    YearProperty taxesTax assessment
    2024$2,861 +1.3%$589,527
    2023$2,825 -44.7%$589,527 +42.2%
    2022$5,108 -0.3%$414,597 +7.2%
    2021$5,123 -0.1%$386,866
    2020$5,128 -1.2%$386,866 -2.4%
    2019$5,193 $396,573
    2018$5,193 $396,573
    2017$5,193 +0.3%$396,573 +5.4%
    2016$5,176 +1053.9%$376,220 +1164.6%
    2015$449 $29,750
    2014$449 +0.3%--
    2013$447 0%--
    2012$447 +0.5%--
    2011$445 --
    2010-- $23,800
    2009-- $23,800
    2008-- $23,800 +19%
    2007-- $20,000
    2006-- $20,000 +110.5%
    2002-- $9,500
    2001-- $9,500
    2000-- $9,500
    Find assessor info on the county website

    Neighborhood: 75703

    Nearby schools

    GreatSchools rating
    Schools provided by the listing agent
    • Elementary: Bullard
    • Middle: Bullard
    • High: Bullard

    Source: GTARMLS. This data may not be complete. We recommend contacting the local school district to confirm school assignments for this home.

    Sell for more on Zillow
    Get a Zillow Showcase℠ listing at no additional cost and you could sell for .
    $548,700
    2% more
    +$10,974
    With Zillow Showcase(estimated)
    $559,674