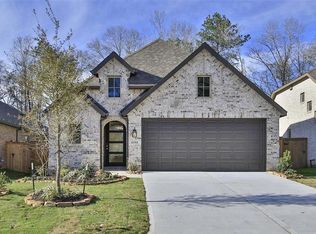
Come play the beautiful Highlands Pines Golf Course. Beautiful 2025 BINTELLI 4-SEATER GOLF CART INCL. 1-story, 3-4 bdr home built by David Weekley Homes. Quality 4-sides brick. Open concept living, dining & kitchen makes chatting with the "chef" easyl Immense granite counter in the kitchen! LVP flooring extends throughout the house other than two barely-used bdrs sharing a wing with 2nd bath between. Primary bdr is a delight as is the gargantuan primary bath that awaits you w an enormous walk-in closet. The front room off the living area can be a flex space for bedroom, office, playroom or home-schooling as well as a workout room. The yard has a sprinkler system -caring for your property is easy! Fully-bricked front porch & fully-bricked covered patio. "Jellyfish Lights" make the outside pop! The Highlands has a Discovery Cove including a lazy river, splash pad & water park & just recently opened, an Adult-Only Pool! 25 miles of walking trails, tennis, pickle ball & a gym! FIVE TVs!
For sale
Price cut: $9.9K (9/24)
$359,990
21586 Jordan Pond Rdg, Porter, TX 77365
3beds
1,952sqft
Single Family Residence
Built in 2022
5,070 Square Feet Lot
$350,300 Zestimate®
$184/sqft
$132/mo HOA
What's special
Fully-bricked covered patioEnormous walk-in closetFully-bricked front porchGargantuan primary bathFive tvs
- 8 days
- 65
- 1
Likely to sell faster than
Zillow last checked:
Listing updated:
Listed by:
Candida Ferrer TREC #0566395 281-455-3443,
Connect Realty.com
Source: HAR,MLS#: 70261159
Facts & features
Interior
Bedrooms & bathrooms
- Bedrooms: 3
- Bathrooms: 2
- Full bathrooms: 2
Primary bedroom
- Level: First
- Area: 262.13
- Dimensions: 19'5" X 13'6"
Bedroom
- Level: First
- Area: 122.92
- Dimensions: 12'6" X 9'10"
Bedroom
- Level: First
- Area: 154.17
- Dimensions: 12'6" X 12'4"
Other
- Level: First
- Area: 106.67
- Dimensions: 10'8" X 10'
Other
- Level: First
- Area: 42.92
- Dimensions: 8'7" X 5'
Dining room
- Level: First
- Area: 155.83
- Dimensions: 15'7" X10'
Kitchen
- Level: First
- Area: 237.61
- Dimensions: 15'8' X 15'2"
Living room
- Level: First
- Area: 465
- Dimensions: 38'9" X 12'
Primary bath
- Level: First
- Area: 121.71
- Dimensions: 11'6" x 10'7"
Utility room
- Level: First
- Area: 34
- Dimensions: 6' X 5'8"
Heating
- Natural Gas
Cooling
- Ceiling Fan(s), Electric
Appliances
- Included: ENERGY STAR Qualified Appliances, Disposal, Dryer, Refrigerator, Washer, Gas Oven, Microwave, Gas Range, Dishwasher, Exhaust Fan
- Laundry: Electric Dryer Hookup, Washer Hookup
Features
- All Bedrooms Down, En-Suite Bath, Primary Bed - 1st Floor, Split Plan, Walk-In Closet(s)
- Flooring: Carpet, Vinyl
- Windows: Insulated/Low-E windows
Interior area
- Total structure area: 1,952
- Total interior livable area: 1,952 sqft
Property
Parking
- Total spaces: 2
- Parking features: Attached, Garage Door Opener, Double-Wide Driveway
- Attached garage spaces: 2
Features
- Stories: 1
- Patio & porch: Covered, Porch
- Exterior features: Sprinkler System
- Fencing: Back Yard
Lot
- Size: 5,070 Square Feet
- Features: Near Golf Course, Subdivided, 0 Up To 1/4 Acre
Details
- Parcel number: 517769
Construction
Type & style
- Home type: SingleFamily
- Architectural style: Traditional
- Property subtype: Single Family Residence
Materials
- Brick, Cement Siding
- Foundation: Slab
- Roof: Composition
Condition
- New construction: No
- Year built: 2022
Details
- Builder name: DAVID WEEKLEY
Utilities & green energy
- Sewer: Public Sewer
- Water: Public, Water District
Green energy
- Energy efficient items: Attic Vents, Thermostat, HVAC>13 SEER
Community & HOA
Community
- Subdivision: The Highlands
HOA
- Has HOA: Yes
- Amenities included: Clubhouse, Fitness Center, Golf Course, Jogging Path, Park, Playground, Pond, Pool, Splash Pad, Tennis Court(s), Trail(s)
- HOA fee: $1,584 annually
Location
- Region: Porter
Financial & listing details
- Price per square foot: $184/sqft
- Tax assessed value: $363,249
- Annual tax amount: $12,785
- Date on market: 9/24/2026
- Exclusions: None
- Ownership: Full Ownership
- Road surface type: Concrete, Curbs, Gutters
Estimated market value
$350,300
$333,000 - $368,000
$2,775/mo
Price history
| Date | Event | Price |
|---|---|---|
| 9/24/2026 | Price change | $359,990-2.7%$184/sqft |
Source:  HAR #70261159 Report a problem HAR #70261159 Report a problem | ||
| 9/17/2026 | Listed for sale | $369,900$189/sqft |
Source: HAR #73796887 Report a problem | ||
| 9/11/2026 | Pending sale | $369,900$189/sqft |
Source: HAR #73796887 Report a problem | ||
| 7/24/2026 | Listed for sale | $369,900-5.2%$189/sqft |
Source: HAR #73796887 Report a problem | ||
| 3/26/2025 | Listed for sale | $389,990$200/sqft |
Source: HAR #92563787 Report a problem | ||
Public tax history
| Year | Property taxes | Tax assessment |
|---|---|---|
| 2025 | -- | $363,249 -0.8% |
| 2024 | -- | $366,082 +3.4% |
| 2023 | -- | $353,890 +810.7% |
| 2022 | -- | $38,860 |
Find assessor info on the county website
Monthly payment
Est. payment
Payment breakdown
Explore the cost of this home by adjusting the details. Changes won't be saved.Climate risks
Neighborhood: 77365
Nearby schools
Schools provided by the listing agent
- Elementary: Highlands Elementary (New Caney)
- Middle: White Oak Middle School (New Caney)
- High: Porter High School (New Caney)
Source: HAR. This data may not be complete. We recommend contacting the local school district to confirm school assignments for this home.

Similar homes
- $339,4003 bd2 ba1.6k sqft7388 Mount Greylock Loop, Porter, TX 77365For Sale
 MLS ID #55641342, Jose Muniz, Jane Byrd Properties International LLC. HAR
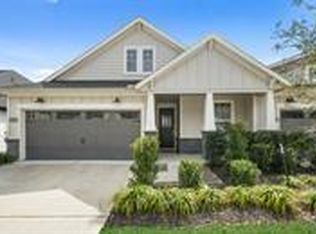
 - $355,0003 bd2 ba1.7k sqft21335 Sierra Point Ln, Porter, TX 77365For Sale
 MLS ID #13985062, Derek Alexander, RE/MAX Integrity. HAR
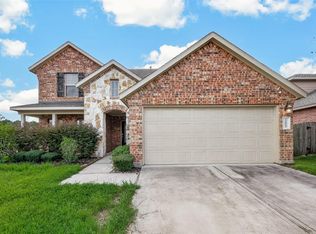
 - $325,0004 bd3 ba2.5k sqft22043 Mission Canyon Ln, Porter, TX 77365For Sale
 MLS ID #97751872, Mark Ngo, RE/MAX Results - Alliance Team. HAR
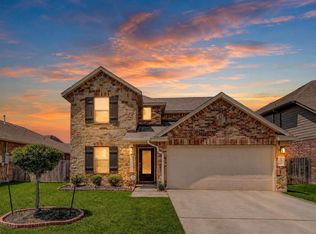
 - $340,0004 bd3 ba2.7k sqft21476 Elk Haven Ln, Porter, TX 77365For Sale
 MLS ID #74110661, Rene Sorola, Keller Williams Realty Metropolitan. HAR
