Skip main navigation
Sold for $665,000
  • $665,000

    21587 Hasenclever Dr, Lyon Township, MI 48178

    4beds
    3,380sqft
    Single Family Residence
    Built in 2022
    0.44 Acres Lot
    $682,800 Zestimate®
    $197/sqft
    $4,731 Estimated rent

    Home value

    $682,800

    $642,000 - $724,000

    $4,731/mo

    Zestimate® history
    Loading
    Loading...

    Owner options

    List your home for rent

    $4,731/mo

    Rent Zestimate®

    Find your next renter with Zillow Rental Manager. Plus, with online applications, you can quickly screen prospective tenants – for free.

    Learn more

    $4,731/mo

    Rent Zestimate®

    Refinance and save

    $5,123/mo

    Est. payment

    Refinancing to a lower rate could help reduce your monthly payments and save thousands over the life of the loan.

    See today's rates

    $5,123/mo

    Est. payment

    Explore your selling options

    Work with a Zillow partner agent

    Leverage their expertise and Zillow's premium Showcase listings to get your home seen by more buyers.

    Get started

    List with your own agent

    Get your home in front of millions of buyers by listing it on Zillow.

    Learn how to do it

    Sell it yourself

    Take full control of how buyers see your home on Zillow by listing For Sale by Owner (FSBO).

    List your home

    What's special

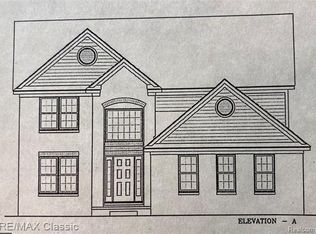
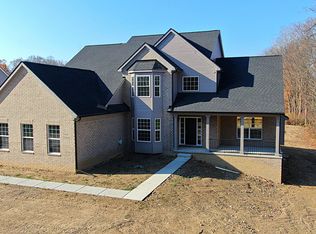
    Built in 2022, this stunning 4-bedroom, 3.1-bath home sits on a nearly half-acre private lot backing to protected wetlands! Enjoy the tranquility of a quiet court in a sought-after neighborhood served by highly rated and award-winning South Lyon schools. The home offers outstanding curb appeal with a welcoming covered front porch and a spacious three-car garage. Inside, you’ll find high ceilings, wrought iron spindles, and a bright, open layout designed for modern living. Spacious bedrooms include a huge primary suite with a walk-in closet and large ensuite bath. The beautifully finished basement, completed in 2025, adds valuable living space with a family room area, full bathroom, workout space, and plenty of storage. Outdoor living shines with a large Trex deck overlooking the serene natural setting. A perfect blend of style, comfort, and privacy. Located close to downtown South Lyon, restaurants, expressways, places of worship and schools!

    Zillow last checked:

    Listing updated:

    Listed by:

    Jeff Glover 734-259-1100,

    KW Professionals,

    David Bendernagel 734-259-1787,

    KW Professionals

    Bought with:

    Heather Ballarin, 6501320695

    KW Professionals

    Source: Realcomp II,MLS#: 20251045195MLS Logo

    Facts & features

    Interior

    Bedrooms & bathrooms
    • Bedrooms: 4
    • Bathrooms: 4
    • Full bathrooms: 3
    • 1/2 bathrooms: 1
    Primary bedroom
    • Level: Second
    • Area: 306
    • Dimensions: 17 X 18
    Bedroom
    • Level: Second
    • Area: 120
    • Dimensions: 10 X 12
    Bedroom
    • Level: Second
    • Area: 144
    • Dimensions: 12 X 12
    Bedroom
    • Level: Second
    • Area: 144
    • Dimensions: 12 X 12
    Primary bathroom
    • Level: Second
    • Area: 120
    • Dimensions: 10 X 12
    Other
    • Level: Second
    • Area: 70
    • Dimensions: 7 X 10
    Other
    • Level: Basement
    • Area: 63
    • Dimensions: 7 X 9
    Other
    • Level: Entry
    • Area: 30
    • Dimensions: 5 X 6
    Dining room
    • Level: Entry
    • Area: 168
    • Dimensions: 14 X 12
    Great room
    • Level: Basement
    • Area: 425
    • Dimensions: 25 X 17
    Kitchen
    • Level: Entry
    • Area: 168
    • Dimensions: 14 X 12
    Laundry
    • Level: Entry
    • Area: 48
    • Dimensions: 6 X 8
    Library
    • Level: Entry
    • Area: 130
    • Dimensions: 10 X 13
    Living room
    • Level: Entry
    • Area: 266
    • Dimensions: 14 X 19
    Other
    • Level: Basement
    • Area: 204
    • Dimensions: 12 X 17
    Heating
    • Forced Air, Natural Gas
    Cooling
    • Ceiling Fans, Central Air
    Appliances
    • Included: Disposal
    Features
    • Windows: Egress Windows
    • Basement: Daylight,Finished
    • Has fireplace: Yes
    • Fireplace features: Family Room, Gas
    Interior area
    • Total interior livable area: 3,380 sqft
    • Finished area above ground: 2,480
    • Finished area below ground: 900

    Property

    Parking
    • Total spaces: 3
    • Parking features: Three Car Garage, Attached, Direct Access, Electricityin Garage, Side Entrance
    • Garage spaces: 3
    Features
    • Levels: Two
    • Stories: 2
    • Entry location: GroundLevelwSteps
    • Pool features: None
    Lot
    • Size: 0.44 Acres
    • Dimensions: 62 x 107 x 229 x 148
    Details
    • Parcel number: 2132404016
    • Special conditions: Short Sale No,Standard

    Construction

    Type & style
    • Home type: SingleFamily
    • Architectural style: Colonial
    • Property subtype: Single Family Residence
    Materials
    • Brick
    • Foundation: Basement, Poured
    Condition
    • New construction: No
    • Year built: 2022

    Utilities & green energy

    • Sewer: Public Sewer
    • Water: Community

    Community & HOA

    Community
    • Subdivision: HASENCLEVER FARMS CONDOS
    HOA
    • Has HOA: Yes
    • Services included: Maintenance Grounds, Snow Removal
    • HOA fee: $800 annually
    Location
    • Region: Lyon Township

    Financial & listing details

    • Price per square foot: $197/sqft
    • Tax assessed value: $268,510
    • Annual tax amount: $8,830
    • Date on market: 10/16/2025
    • Cumulative days on market: 9 days
    • Listing agreement: Exclusive Right To Sell
    • Listing terms: Cash,Conventional

    Price history

    DateEventPrice
    11/17/2025Sold$665,000-1.5%$197/sqft
    Source: Realcomp II #20251045195 Report a problem
    10/23/2025Pending sale$675,000$200/sqft
    Source: Realcomp II #20251045195 Report a problem
    10/20/2025Price change$675,000-3.4%$200/sqft
    Source: Realcomp II #20251045195 Report a problem
    10/16/2025Listed for sale$699,000+21.6%$207/sqft
    Source: Realcomp II #20251045195 Report a problem
    3/20/2023Sold$575,000-4.2%$170/sqft
    Source: Realcomp II #20230003066 Report a problem
    3/7/2023Pending sale$599,900$177/sqft
    Source: Realcomp II #20230003066 Report a problem
    1/13/2023Listed for sale$599,900-3.2%$177/sqft
    Source: Realcomp II #20230003066 Report a problem
    1/13/2023Listing removed--
    Source: Realcomp II #20221059383 Report a problem
    11/7/2022Listed for sale$619,900$183/sqft
    Source: Realcomp II #20221059383 Report a problem
    11/7/2022Listing removed--
    Source: Realcomp II #20221045109 Report a problem
    9/23/2022Listed for sale$619,900-2.4%$183/sqft
    Source: Realcomp II #20221045109 Report a problem
    9/23/2022Listing removed--
    Source: Realcomp II #20221037023 Report a problem
    8/31/2022Price change$634,900-3.7%$188/sqft
    Source: Realcomp II #20221037023 Report a problem
    8/17/2022Listed for sale$659,000-0.1%$195/sqft
    Source: Realcomp II #20221032339 Report a problem
    8/16/2022Listing removed--
    Source: Realcomp II #20221016952 Report a problem
    7/11/2022Listed for sale$659,900$195/sqft
    Source: Realcomp II #20221016952 Report a problem
    7/11/2022Listing removed--
    Source: Realcomp II #2220032960 Report a problem
    5/4/2022Listed for sale$659,900+51.7%$195/sqft
    Source: Realcomp II #2220032960 Report a problem
    3/11/2021Listing removed--
    Source: Realcomp II #2210009504 Report a problem
    2/12/2021Pending sale$435,000+2.4%$129/sqft
    Source: Realcomp II #2210009504 Report a problem
    2/12/2021Listed for sale$425,000$126/sqft
    Source: Realcomp II #2210009504 Report a problem

    Public tax history

    Tax history is unavailable.

    Neighborhood: 48178

    Nearby schools

    GreatSchools rating
    Get a cash offer in 3 minutes
    Find out how much your home could sell for in as little as 3 minutes with a no-obligation cash offer.
    Estimated market value
    $682,800
    Get a cash offer in 3 minutes
    Find out how much your home could sell for in as little as 3 minutes with a no-obligation cash offer.
    Estimated market value
    $682,800