Country living at its best! This 3-bedroom, 2-bath home offers approximately 1,700 sq ft on nearly 6 level acres just outside Seneca. Inside you'll find polished concrete floors, an open floor plan, a spacious kitchen with pantry, and a beautiful primary bath featuring an oversized walk-in tiled shower and dual vanities. Outside, enjoy a front porch, side porch, private driveway, garden beds, a well house, and barbed wire cross-fenced pasture that's ready for livestock. A massive 40' x 30' workshop provides exceptional space for equipment, hobbies, or storage. A versatile property with endless possibilities! Disclaimer: All measurements, including but not limited to lot size, acreage, square footage, room dimensions, and property boundaries, are believed to be accurate but are approximate and are not guaranteed. Buyers and their agents are encouraged to independently verify all measurements, dimensions, boundaries, and any other information they deem important prior to closing.
Active
Price cut: $5K (10/2)
$315,000
21587 State Route 43, Seneca, MO 64865
3beds
1,700sqft
Single Family Residence
Built in 2013
5.7 Acres Lot
$311,700 Zestimate®
$185/sqft
$-- HOA
What's special
Front porchSide porchOpen floor planPrivate drivewayBeautiful primary bathDual vanitiesWell house
- 99 days
- 406
- 22
Zillow last checked:
Listing updated:
Listed by:
Macfee Team, Lindsey Macfee 417-396-1397,
Realty One Group Ovation
Source: Ozark Gateway AOR,MLS#: 263604
Facts & features
Interior
Bedrooms & bathrooms
- Bedrooms: 3
- Bathrooms: 2
- Full bathrooms: 2
Primary bedroom
- Dimensions: 14.5 x 14.5
Bedroom 2
- Description: IRR
- Dimensions: 12 x 17
Bedroom 3
- Description: IRR
- Dimensions: 12 x 17
Kitchen
- Dimensions: 19.5 x 19
Living room
- Dimensions: 19 x 12
Workshop
- Dimensions: 40 x 30
Heating
- Pellet Stove
Cooling
- Attic Fan, Heat Pump
Features
- Ceiling Fan(s), Eat-in Kitchen, Pantry
- Flooring: Concrete
- Has basement: No
- Has fireplace: No
- Fireplace features: Pellet Stove
Interior area
- Total structure area: 1,700
- Total interior livable area: 1,700 sqft
- Finished area above ground: 1,700
- Finished area below ground: 0
Property
Parking
- Total spaces: 1
- Parking features: Garage - Attached, Open
- Attached garage spaces: 1
- Has uncovered spaces: Yes
- Details: Driveway, 1 Car Att Garage
Features
- Fencing: Barbed Wire
Lot
- Size: 5.7 Acres
- Dimensions: 5.7 acres
- Features: Gated, Pasture
- Topography: Level
Details
- Additional structures: Workshop
- Horses can be raised: Yes
Construction
Type & style
- Home type: SingleFamily
- Architectural style: Ranch
- Property subtype: Single Family Residence
Materials
- Wood
- Foundation: Slab
Condition
- Year built: 2013
Utilities & green energy
- Sewer: Septic Tank
Community & HOA
Location
- Region: Seneca
Financial & listing details
- Price per square foot: $185/sqft
- Annual tax amount: $1
- Date on market: 7/1/2026
- Listing terms: Cash,Conventional,FHA
Estimated market value
$311,700
$296,000 - $327,000
$1,607/mo
Price history
| Date | Event | Price |
|---|---|---|
| 10/2/2026 | Price change | $315,000-1.6%$185/sqft |
Source:  Ozark Gateway AOR #263604 Report a problem Ozark Gateway AOR #263604 Report a problem | ||
| 7/17/2026 | Price change | $320,000-1.5%$188/sqft |
Source: Ozark Gateway AOR #263604 Report a problem | ||
| 7/1/2026 | Listed for sale | $325,000$191/sqft |
Source: Ozark Gateway AOR #263604 Report a problem | ||
Public tax history
Tax history is unavailable.
Monthly payment
Est. payment
Payment breakdown
Explore the cost of this home by adjusting the details. Changes won't be saved.Climate risks
Neighborhood: 64865
Nearby schools
Schools provided by the listing agent
- Elementary: Seneca
- Middle: Seneca
Source: Ozark Gateway AOR. This data may not be complete. We recommend contacting the local school district to confirm school assignments for this home.

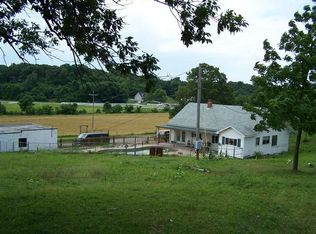
Similar homes
- $--3 bd-- ba1.3k sqft15199 Bluebird Dr, Seneca, MO 64865Auction
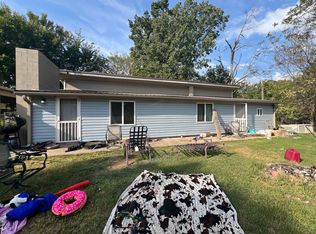 ServiceLink Auction
 - $299,9004 bd3 ba2.4k sqft117 Fawn Trl, Seneca, MO 64865For Sale
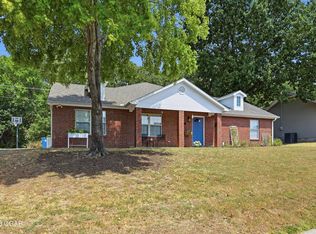 MLS ID #264909, West-Cobb Alliance, ReeceNichols - Neosho. Ozark Gateway AOR
 - $319,0003 bd3 ba2.1k sqft436 Oneida St, Seneca, MO 64865For Sale
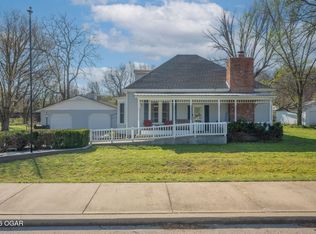 MLS ID #261690, Venture Group Real Estate, Venture Group Real Estate. Ozark Gateway AOR
 - $396,0003 bd2 ba1.4k sqft14265 Highway K, Seneca, MO 64865Active

 MLS ID #60334014, Carter Boatright, Midwest Land Group. SOMOMLS as distributed by MLS GRID
 - $294,0004 bd2 ba2k sqft19150 Hereford Road, Neosho, MO 64850ActiveMLS ID #60326887, John Wales, National Realty. SOMOMLS as distributed by MLS GRID
- $275,5003 bd2 ba1.3k sqft162 Spring Hill Road, Anderson, MO 64831ActiveMLS ID #60331086, Jodi Lin Machardy, Coldwell Banker Harris McHaney & Faucette. SOMOMLS as distributed by MLS GRID
