Sun drenched one level gem with great vibe & flow! Fantastic location on quiet, circular street with no through traffic, yet minutes to all the fun Beaverton amenities you could want! Smart, functional floorplan with well proportioned rooms. Open concept living / dining room with dramatic vaulted ceilings and slider to backyard – ideal for entertaining! Cooking is a breeze in the spacious updated kitchen with handsome cabinetry, pantry, eating nook & gleaming laminate wood floors. True primary bedroom offers walk-in closet & full bath. Generous storage throughout; abundant natural light! Sparking updated baths; convenient pass laundry room with built-ins & washer & dryer included! Freshly painted interior. Fully fenced low maintenance yard with plenty of room to garden & play or relax on the patio under the covered gazebo! Two car attached garage. Newer gas furnace, A/C & gas water heater. Convenient location close to Orenco Station shops & cafes, schools, parks and MAX! Established neighborhood of homes on large lots with long term neighbors.
Sold
$505,000
21588 SW Patience Ln, Beaverton, OR 97003
3beds
1,354sqft
Residential, Single Family Residence
Built in 2000
4,356 Square Feet Lot
$482,100 Zestimate®
$373/sqft
$2,490 Estimated rent
Home value
$482,100
$458,000 - $506,000
$2,490/mo
Zestimate® history
Owner options
List your home for rent
$2,490/mo
Rent Zestimate®
Find your next renter with Zillow Rental Manager. Plus, with online applications, you can quickly screen prospective tenants – for free.
$2,490/mo
Rent Zestimate®
Refinance and save
$3,240/mo
Est. payment
Refinancing to a lower rate could help reduce your monthly payments and save thousands over the life of the loan.
$3,240/mo
Est. payment
Explore your selling options
Work with a Zillow partner agent
Leverage their expertise and Zillow's premium Showcase listings to get your home seen by more buyers.
Get startedList with your own agent
Get your home in front of millions of buyers by listing it on Zillow.
Learn how to do itSell it yourself
Take full control of how buyers see your home on Zillow by listing For Sale by Owner (FSBO).
List your homeWhat's special
Freshly painted interiorWalk-in closetCovered gazeboTwo car attached garageDramatic vaulted ceilingsTrue primary bedroomSpacious updated kitchen
Zillow last checked:
Listing updated:
Listed by:
Katie Fracasso PC 503-793-8605,
Living Room Realty,
Jennifer Raynak 503-793-8606,
Living Room Realty
Bought with:
Miguel Ochoa, 201222251
Premiere Property Group, LLC
Source: RMLS (OR),MLS#: 24023959
Facts & features
Interior
Bedrooms & bathrooms
- Bedrooms: 3
- Bathrooms: 2
- Full bathrooms: 2
- Main level bathrooms: 2
Rooms
- Room types: Utility Room, Entry, Bedroom 2, Bedroom 3, Dining Room, Family Room, Kitchen, Living Room, Primary Bedroom
Primary bedroom
- Features: Bathroom, Suite, Vaulted Ceiling, Walkin Closet, Wallto Wall Carpet
- Level: Main
- Area: 168
- Dimensions: 14 x 12
Bedroom 2
- Features: Closet, Vaulted Ceiling, Wallto Wall Carpet
- Level: Main
- Area: 110
- Dimensions: 11 x 10
Bedroom 3
- Features: Closet, Vaulted Ceiling, Wallto Wall Carpet
- Level: Main
- Area: 112
- Dimensions: 14 x 8
Primary bathroom
- Features: Bathtub With Shower, Double Sinks, Laminate Flooring
- Level: Main
- Area: 70
- Dimensions: 14 x 5
Dining room
- Features: Vaulted Ceiling, Wallto Wall Carpet
- Level: Main
Kitchen
- Features: Dishwasher, Eating Area, Microwave, Free Standing Range, Free Standing Refrigerator
- Level: Main
- Area: 171
- Width: 9
Living room
- Features: Fireplace, Patio, Sliding Doors, Vaulted Ceiling, Wallto Wall Carpet
- Level: Main
- Area: 272
- Dimensions: 17 x 16
Heating
- Forced Air, Fireplace(s)
Cooling
- Central Air
Appliances
- Included: Dishwasher, Disposal, ENERGY STAR Qualified Appliances, Free-Standing Range, Free-Standing Refrigerator, Microwave, Plumbed For Ice Maker, Stainless Steel Appliance(s), Washer/Dryer, Gas Water Heater
Features
- High Ceilings, Vaulted Ceiling(s), Built-in Features, Bathtub With Shower, Double Vanity, Closet, Eat-in Kitchen, Bathroom, Suite, Walk-In Closet(s), Pantry
- Flooring: Wall to Wall Carpet, Wood, Laminate
- Doors: Sliding Doors
- Windows: Double Pane Windows, Vinyl Frames
- Basement: Crawl Space
- Number of fireplaces: 1
- Fireplace features: Gas
Interior area
- Total structure area: 1,354
- Total interior livable area: 1,354 sqft
Property
Parking
- Total spaces: 2
- Parking features: Driveway, Off Street, Garage Door Opener, Attached
- Attached garage spaces: 2
- Has uncovered spaces: Yes
Accessibility
- Accessibility features: One Level, Accessibility
Features
- Stories: 1
- Patio & porch: Patio, Porch
- Exterior features: Yard
- Fencing: Fenced
Lot
- Size: 4,356 Square Feet
- Dimensions: appro x 4,356 sq ft
- Features: Level, Private, SqFt 3000 to 4999
Details
- Additional structures: Gazebo
- Parcel number: R2073457
Construction
Type & style
- Home type: SingleFamily
- Architectural style: Ranch
- Property subtype: Residential, Single Family Residence
Materials
- T111 Siding
- Roof: Composition
Condition
- Resale
- New construction: No
- Year built: 2000
Utilities & green energy
- Gas: Gas
- Sewer: Public Sewer
- Water: Public
Community & HOA
Community
- Security: Security System
HOA
- Has HOA: No
Location
- Region: Beaverton
Financial & listing details
- Price per square foot: $373/sqft
- Annual tax amount: $3,527
- Date on market: 10/4/2024
- Cumulative days on market: 2 days
- Listing terms: Cash,Conventional,FHA,VA Loan
- Road surface type: Paved
Price history
| Date | Event | Price |
|---|---|---|
| 11/5/2024 | Sold | $505,000+3.1%$373/sqft |
Source:  RMLS (OR) #24023959 Report a problem RMLS (OR) #24023959 Report a problem | ||
| 10/6/2024 | Pending sale | $490,000$362/sqft |
Source: RMLS (OR) #24023959 Report a problem | ||
| 10/4/2024 | Listed for sale | $490,000$362/sqft |
Source: RMLS (OR) #24023959 Report a problem | ||
Public tax history
Tax history is unavailable.
Neighborhood: Aloha
Nearby homes
- $505,0003 bd2 ba1.3k sqft21588 Patience Dr, Beaverton, OR 97003Sold
- $491,5003 bd2 ba1.4k sqft21582 SW Patience Dr, Beaverton, OR 97003Off Market
- $710,0004 bd3 ba2.6k sqft7998 SW Patience Dr, Hillsboro, OR 97123Off Market
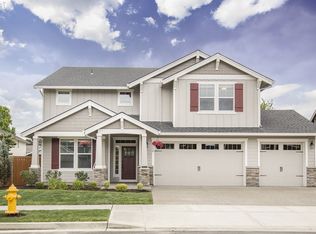
- $530,0003 bd2 ba1.4k sqft21576 SW Patience Dr, Beaverton, OR 97003Sold

- $530,0003 bd3 ba1.4k sqft21613 SW Gary Ln, Beaverton, OR 97003Sold
- $530,0003 bd2 ba1.4k sqft21576 SW Patience Ln, Beaverton, OR 97003Sold
- $475,0003 bd2 ba1.2k sqft21635 Gary Ln, Beaverton, OR 97003Pending
- $477,3003 bd2 ba1.2k sqft21635 Gary Ln, Beaverton, OR 97003Off Market
Nearby schools
GreatSchools rating
- 6/10Indian Hills Elementary SchoolGrades: K-6Distance: 0.5 mi
- 5/10R A Brown Middle SchoolGrades: 7-8Distance: 0.3 mi
- 8/10Century High SchoolGrades: 9-12Distance: 1.1 mi
Schools provided by the listing agent
- Elementary: Indian Hills
- Middle: Brown
- High: Century
Source: RMLS (OR). This data may not be complete. We recommend contacting the local school district to confirm school assignments for this home.
Get a cash offer in 3 minutes
Find out how much your home could sell for in as little as 3 minutes with a no-obligation cash offer.
Estimated market value
$482,100
Get a cash offer in 3 minutes
Find out how much your home could sell for in as little as 3 minutes with a no-obligation cash offer.
Estimated market value
$482,100
- Oregon
- Washington County
- Beaverton
- 97003
- Aloha
- 21588 SW Patience Ln
