This stunning home offers 4 spacious bedrooms plus a versatile den/office space, perfect for working from home, a playroom, or even a guest retreat. With 3 full bathrooms and an ideal split floor plan, there's room for everyone to spread out while still feeling connected.
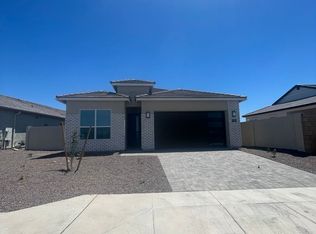
From the moment you arrive, you'll notice the inviting curb appeal with a paver driveway and clean architectural lines. Step inside to soaring 10-foot ceilings and fresh interior paint that create a bright, open, and airy feel throughout the home.
The heart of the home is the gourmet kitchen, thoughtfully designed for both everyday living and entertaining. It features white shaker maple cabinetry, a designer tile backsplash, stainless steel appliances, a modern chimney hood, and a 36'' gas cooktop with built-in oven and microwave. The oversized island offers plenty of prep space and casual seating, seamlessly opening to the main living and dining areas.
The primary suite is a true retreat, complete with a spa-inspired bathroom showcasing a beautifully tiled super shower and generous space to unwind at the end of the day.
Enjoy energy efficiency and modern convenience with smart-home features throughout and a tankless gas water heater providing endless hot water.
Step outside to your private backyard oasis with single-story neighbors for added privacy... the perfect setting for relaxing evenings, weekend BBQs, or watching Arizona sunsets.
Located just minutes from top-rated schools, popular shopping and dining destinations, and scenic desert trails, this home offers the best of North Peoria living. blending peaceful neighborhood charm with everyday convenience.
This one truly checks all the boxes
Sold for $530,000
$530,000
21589 N 102nd Drive, Peoria, AZ 85382
4beds
2,025sqft
Single Family Residence
Built in 2023
6,198 Square Feet Lot
$531,600 Zestimate®
$262/sqft
$2,540 Estimated rent
Home value
$531,600
$489,000 - $579,000
$2,540/mo
Zestimate® history
Owner options
List your home for rent
$2,540/mo
Rent Zestimate®
Find your next renter with Zillow Rental Manager. Plus, with online applications, you can quickly screen prospective tenants – for free.
$2,540/mo
Rent Zestimate®
Refinance and save
$3,246/mo
Est. payment
Refinancing to a lower rate could help reduce your monthly payments and save thousands over the life of the loan.
$3,246/mo
Est. payment
Explore your selling options
Work with a Zillow partner agent
Leverage their expertise and Zillow's premium Showcase listings to get your home seen by more buyers.
Get startedList with your own agent
Get your home in front of millions of buyers by listing it on Zillow.
Learn how to do itSell it yourself
Take full control of how buyers see your home on Zillow by listing For Sale by Owner (FSBO).
List your homeWhat's special
Modern chimney hoodIdeal split floor planPaver drivewayFresh interior paintWhite shaker maple cabinetryGenerous space to unwindClean architectural lines
Zillow last checked:
Listing updated:
Listed by:
Brittney Johnson 623-329-8001,
W and Partners, LLC
Bought with:
Shelley Echeverria, SA580825000
Good Oak Real Estate
Source: ARMLS,MLS#: 6952228
Facts & features
Interior
Bedrooms & bathrooms
- Bedrooms: 4
- Bathrooms: 3
- Full bathrooms: 3
Heating
- Natural Gas
Cooling
- Central Air, Programmable Thmstat
Appliances
- Included: Gas Stub for Range, Refrigerator, Built-in Microwave, Dishwasher, Disposal, Gas Range, Electric Range, Electric Oven, Gas Cooktop
- Laundry: Gas Dryer Hookup
Features
- Pantry, Non-laminate Counter, High Speed Internet, Smart Home, Granite Counters, Double Vanity, Eat-in Kitchen, Breakfast Bar, 9+ Flat Ceilings, Kitchen Island, Full Bth Master Bdrm
- Flooring: Carpet, Tile
- Windows: Low Emissivity Windows, Double Pane Windows, Vinyl Frame
- Has basement: No
- Has fireplace: No
Interior area
- Total structure area: 2,025
- Total interior livable area: 2,025 sqft
Property
Parking
- Total spaces: 4
- Parking features: Garage, Open
- Garage spaces: 2
- Uncovered spaces: 2
Features
- Stories: 1
- Patio & porch: Covered
- Spa features: None
- Fencing: Block
Lot
- Size: 6,198 Square Feet
- Features: Sprinklers In Front, Desert Front, Gravel/Stone Back, Synthetic Grass Back, Auto Timer H2O Front
Details
- Parcel number: 20026162
Construction
Type & style
- Home type: SingleFamily
- Architectural style: Ranch
- Property subtype: Single Family Residence
Materials
- Stucco, Wood Frame, Painted
- Roof: Concrete
Condition
- Year built: 2023
Details
- Builder name: DR Horton
Utilities & green energy
- Sewer: Public Sewer
- Water: City Water
Green energy
- Energy efficient items: Multi-Zones
- Water conservation: Tankless Ht Wtr Heat
Community & HOA
Community
- Features: Playground, Biking/Walking Path
- Subdivision: CAMINO A LAGO SOUTH PARCEL 12
HOA
- Has HOA: Yes
- Services included: Maintenance Grounds
- HOA fee: $165 quarterly
- HOA name: Camino De Lago South
- HOA phone: 602-437-4777
Location
- Region: Peoria
Financial & listing details
- Price per square foot: $262/sqft
- Tax assessed value: $488,000
- Annual tax amount: $2,135
- Date on market: 12/30/2025
- Cumulative days on market: 161 days
- Listing terms: Cash,Conventional,FHA,VA Loan
- Ownership: Fee Simple
Price history
| Date | Event | Price |
|---|---|---|
| 6/8/2026 | Sold | $530,000-3.6%$262/sqft |
Source:  ARMLS #6952228 Report a problem ARMLS #6952228 Report a problem | ||
| 5/8/2026 | Pending sale | $550,000$272/sqft |
Source: ARMLS #6952228 Report a problem | ||
| 4/22/2026 | Price change | $550,000-0.8%$272/sqft |
Source: ARMLS #6952228 Report a problem | ||
| 3/28/2026 | Price change | $554,500-1%$274/sqft |
Source: ARMLS #6952228 Report a problem | ||
| 2/21/2026 | Price change | $560,000-0.8%$277/sqft |
Source: ARMLS #6952228 Report a problem | ||
| 2/10/2026 | Price change | $564,500-0.1%$279/sqft |
Source: ARMLS #6952228 Report a problem | ||
| 1/22/2026 | Price change | $565,000-1.7%$279/sqft |
Source: ARMLS #6952228 Report a problem | ||
| 1/3/2026 | Price change | $575,000-1.7%$284/sqft |
Source: ARMLS #6952228 Report a problem | ||
| 11/28/2025 | Listed for sale | $585,000+6.2%$289/sqft |
Source: ARMLS #6952228 Report a problem | ||
| 5/31/2023 | Sold | $550,930$272/sqft |
Source: ARMLS #6533286 Report a problem | ||
| 3/28/2023 | Pending sale | $550,930$272/sqft |
Source: ARMLS #6533286 Report a problem | ||
| 3/18/2023 | Listed for sale | $550,930$272/sqft |
Source: ARMLS #6533286 Report a problem | ||
Public tax history
| Year | Property taxes | Tax assessment |
|---|---|---|
| 2025 | $2,056 +2.8% | $48,800 -9.1% |
| 2024 | $2,000 +1080.5% | $53,660 +3043.5% |
| 2023 | $169 +0.2% | $1,707 -42.2% |
| 2022 | $169 | $2,955 -20% |
| 2021 | -- | $3,692 |
Find assessor info on the county website
Neighborhood: 85382
Nearby homes
- $546,990-- bd-- ba-- sqft21607 N 102nd Dr, Peoria, AZ 85382Sold
- $555,0004 bd3 ba1.9k sqft21553 N 102nd Dr, Peoria, AZ 85382Off Market
- $469,6004 bd2 ba1.7k sqft21618 N 102nd Dr, Peoria, AZ 85382Off Market

- $534,5914 bd2 ba1.6k sqft21580 N 102nd Ave, Peoria, AZ 85382Sold

- $588,200-- bd-- ba-- sqft21600 N 102nd Ave, Peoria, AZ 85382Off Market
- $573,2004 bd3 ba1.9k sqft21560 N 102nd Ave, Peoria, AZ 85382Off Market
- $544,900-- bd-- ba-- sqft21643 N 102nd Dr, Peoria, AZ 85382Off Market
- $523,9904 bd2 ba1.7k sqft21618 N 102nd Ave, Peoria, AZ 85382Sold
Nearby schools
GreatSchools rating
- 7/10Parkridge Elementary SchoolGrades: PK-8Distance: 1 mi
- 5/10Sunrise Mountain High SchoolGrades: 7-12Distance: 2.4 mi
Schools provided by the listing agent
- Elementary: Parkridge Elementary
- Middle: Parkridge Elementary
- High: Sunrise Mountain High School
- District: Peoria Unified School District
Source: ARMLS. This data may not be complete. We recommend contacting the local school district to confirm school assignments for this home.
Get a cash offer in 3 minutes
Find out how much your home could sell for in as little as 3 minutes with a no-obligation cash offer.
Estimated market value
$531,600
Get a cash offer in 3 minutes
Find out how much your home could sell for in as little as 3 minutes with a no-obligation cash offer.
Estimated market value
$531,600
- Arizona
- Maricopa County
- Peoria
- 85382
- 21589 N 102nd Drive
Nearby cities
Nearby neighborhoods
Nearby zip codes
Other Peoria Topics
