Welcome to your dream home in the highly sought-after Sherwood Village neighborhood! This stunning property sits on an oversized corner lot, offering both privacy and ample outdoor space. Step inside to be greeted by soaring vaulted ceilings that create an open and airy ambiance. The meticulously landscaped front and backyard are perfect for relaxation and outdoor activities. With spacious areas for entertaining, you'll love hosting family and friends. Conveniently located near various shopping centers, everything you need is just a short commute away. Don't miss the opportunity to own this exceptional home!
Sold
$520,000
21589 SW Grainery Pl, Sherwood, OR 97140
3beds
1,435sqft
Residential, Single Family Residence
Built in 1996
7,405 Square Feet Lot
$528,000 Zestimate®
$362/sqft
$2,797 Estimated rent
Home value
$528,000
$502,000 - $554,000
$2,797/mo
Zestimate® history
Owner options
List your home for rent
$2,797/mo
Rent Zestimate®
Find your next renter with Zillow Rental Manager. Plus, with online applications, you can quickly screen prospective tenants – for free.
$2,797/mo
Rent Zestimate®
Refinance and save
$3,518/mo
Est. payment
Refinancing to a lower rate could help reduce your monthly payments and save thousands over the life of the loan.
$3,518/mo
Est. payment
Explore your selling options
Work with a Zillow partner agent
Leverage their expertise and Zillow's premium Showcase listings to get your home seen by more buyers.
Get startedList with your own agent
Get your home in front of millions of buyers by listing it on Zillow.
Learn how to do itSell it yourself
Take full control of how buyers see your home on Zillow by listing For Sale by Owner (FSBO).
List your homeWhat's special
Zillow last checked:
Listing updated:
Listed by:
Estuardo Perez eperezpdx@gmail.com,
All Professionals Real Estate,
Alberto Gamino Meza 971-645-0069,
All Professionals Real Estate
Bought with:
Michelle Affield, 201224125
Realty ONE Group Prestige
Source: RMLS (OR),MLS#: 24291334
Facts & features
Interior
Bedrooms & bathrooms
- Bedrooms: 3
- Bathrooms: 2
- Full bathrooms: 2
Rooms
- Room types: Bedroom 2, Bedroom 3, Dining Room, Family Room, Kitchen, Living Room, Primary Bedroom
Primary bedroom
- Features: Bathroom, Walkin Closet
- Level: Upper
- Area: 169
- Dimensions: 13 x 13
Bedroom 2
- Level: Upper
- Area: 100
- Dimensions: 10 x 10
Bedroom 3
- Level: Upper
- Area: 100
- Dimensions: 10 x 10
Dining room
- Level: Main
- Area: 72
- Dimensions: 9 x 8
Family room
- Level: Lower
- Area: 240
- Dimensions: 20 x 12
Kitchen
- Features: Dishwasher, Free Standing Range, Free Standing Refrigerator
- Level: Main
Living room
- Features: Fireplace Insert, Vaulted Ceiling
- Level: Main
- Area: 240
- Dimensions: 16 x 15
Heating
- Forced Air
Cooling
- Central Air
Appliances
- Included: Dishwasher, Free-Standing Gas Range, Free-Standing Range, Washer/Dryer, Free-Standing Refrigerator, Gas Water Heater
Features
- High Ceilings, Vaulted Ceiling(s), Bathroom, Walk-In Closet(s)
- Windows: Vinyl Frames
- Basement: Crawl Space,Finished
- Number of fireplaces: 1
- Fireplace features: Gas, Insert
Interior area
- Total structure area: 1,435
- Total interior livable area: 1,435 sqft
Property
Parking
- Total spaces: 2
- Parking features: Driveway, On Street, RV Boat Storage, Attached
- Attached garage spaces: 2
- Has uncovered spaces: Yes
Accessibility
- Accessibility features: Minimal Steps, Natural Lighting, Accessibility
Features
- Levels: Multi/Split,Tri Level
- Stories: 3
- Patio & porch: Covered Patio, Deck, Patio
- Exterior features: Garden, Yard
- Fencing: Fenced
Lot
- Size: 7,405 Square Feet
- Features: Corner Lot, Cul-De-Sac, Sprinkler, SqFt 7000 to 9999
Details
- Additional structures: RVBoatStorage, ToolShed
- Parcel number: R2053877
Construction
Type & style
- Home type: SingleFamily
- Property subtype: Residential, Single Family Residence
Materials
- Cement Siding
- Foundation: Slab
- Roof: Shingle
Condition
- Resale
- New construction: No
- Year built: 1996
Utilities & green energy
- Gas: Gas
- Sewer: Public Sewer
- Water: Public
Community & HOA
Community
- Subdivision: Sherwood Village
HOA
- Has HOA: Yes
- Amenities included: Road Maintenance
- HOA fee: $350 annually
Location
- Region: Sherwood
Financial & listing details
- Price per square foot: $362/sqft
- Tax assessed value: $544,370
- Annual tax amount: $4,731
- Date on market: 7/15/2024
- Cumulative days on market: 8 days
- Listing terms: Cash,Conventional,FHA,VA Loan
- Road surface type: Concrete
Price history
| Date | Event | Price |
|---|---|---|
| 8/8/2024 | Sold | $520,000-2.8%$362/sqft |
Source:  RMLS (OR) #24291334 Report a problem RMLS (OR) #24291334 Report a problem | ||
| 7/23/2024 | Pending sale | $535,000$373/sqft |
Source: RMLS (OR) #24291334 Report a problem | ||
| 7/19/2024 | Listed for sale | $535,000+71.5%$373/sqft |
Source: RMLS (OR) #24291334 Report a problem | ||
| 8/11/2006 | Sold | $312,000+91.4%$217/sqft |
Source: Public Record Report a problem | ||
| 6/27/2000 | Sold | $163,000+1.4%$114/sqft |
Source: Public Record Report a problem | ||
| 4/7/1999 | Sold | $160,750+17.9%$112/sqft |
Source: Public Record Report a problem | ||
| 6/13/1996 | Sold | $136,300+268.4%$95/sqft |
Source: Public Record Report a problem | ||
| 1/26/1996 | Sold | $37,000$26/sqft |
Source: Public Record Report a problem | ||
Public tax history
| Year | Property taxes | Tax assessment |
|---|---|---|
| 2025 | $5,031 +3.8% | $254,310 +3% |
| 2024 | $4,847 +2.4% | $246,910 +3% |
| 2023 | $4,732 +11.8% | $239,720 +3% |
| 2022 | $4,233 +4.2% | $232,740 |
| 2021 | $4,064 +1.7% | -- |
| 2020 | $3,997 +1.9% | $213,410 +3% |
| 2019 | $3,921 +3.1% | $207,200 |
| 2018 | $3,803 | $207,200 +6.1% |
| 2017 | $3,803 +6.1% | $195,320 +3% |
| 2016 | $3,586 | $189,640 +3% |
| 2015 | $3,586 +5.3% | $184,120 +3% |
| 2014 | $3,407 +3% | $178,760 +3% |
| 2013 | $3,306 +3.7% | $173,560 +3% |
| 2012 | $3,187 +2.8% | $168,510 -23.8% |
| 2011 | $3,101 +2.2% | $221,110 -4.9% |
| 2010 | $3,034 +2.5% | $232,590 -4.7% |
| 2009 | $2,961 +5.2% | $244,030 -11.3% |
| 2008 | $2,815 +0.8% | $275,240 -3.5% |
| 2007 | $2,793 +19.1% | $285,280 +4.7% |
| 2006 | $2,346 +0.7% | $272,530 +29.4% |
| 2005 | $2,330 +1.1% | $210,610 +10.8% |
| 2004 | $2,305 +1.4% | $190,020 +6.8% |
| 2003 | $2,274 +1.8% | $177,880 +10.7% |
| 2002 | $2,234 +0.8% | $160,660 +4.1% |
| 2001 | $2,215 +9.6% | $154,290 +1.2% |
| 2000 | $2,021 | $152,500 |
Find assessor info on the county website
Neighborhood: 97140
Nearby homes
- $510,4003 bd2 ba1.2k sqft21557 SW Grainery Pl, Sherwood, OR 97140Off Market
- $516,1003 bd2 ba1.2k sqft15821 SW Baler Way, Sherwood, OR 97140Off Market
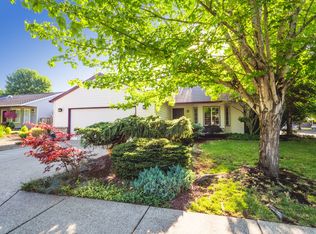
- $507,4003 bd2 ba1.2k sqft15813 SW Baler Way, Sherwood, OR 97140Off Market

- $523,7003 bd2 ba1.4k sqft15758 SW Thrasher Way, Sherwood, OR 97140Off Market
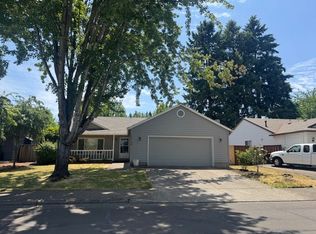
- $501,4003 bd2 ba1.2k sqft15774 SW Thrasher Way, Sherwood, OR 97140Off Market
- $628,4004 bd2 ba2.2k sqft21525 SW Grainery Pl, Sherwood, OR 97140Off Market
- $505,0003 bd2 ba1.2k sqft15742 SW Thrasher Way, Sherwood, OR 97140Off Market
- $514,7003 bd2 ba1.2k sqft15790 SW Thrasher Way, Sherwood, OR 97140Off Market
Nearby schools
GreatSchools rating
- 8/10Hawks View Elementary SchoolGrades: PK-5Distance: 0.4 mi
- 9/10Sherwood Middle SchoolGrades: 6-8Distance: 0.8 mi
- 10/10Sherwood High SchoolGrades: 9-12Distance: 1.7 mi
Schools provided by the listing agent
- Middle: Sherwood
- High: Sherwood
Source: RMLS (OR). This data may not be complete. We recommend contacting the local school district to confirm school assignments for this home.
Get a cash offer in 3 minutes
Find out how much your home could sell for in as little as 3 minutes with a no-obligation cash offer.
Estimated market value
$528,000
Get a cash offer in 3 minutes
Find out how much your home could sell for in as little as 3 minutes with a no-obligation cash offer.
Estimated market value
$528,000
- Oregon
- Washington County
- Sherwood
- 97140
- 21589 SW Grainery Pl
Nearby cities
Nearby zip codes
Other Sherwood Topics
