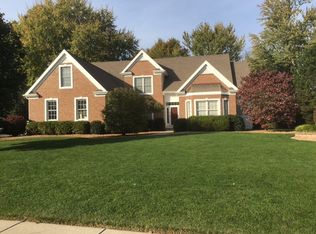
Nestled in a quiet cul-de-sac in one of Stevensville's most desirable neighborhoods, is this custom-built brick home with 3,748 sq ft of finished living space, including a finished basement. This 4-bedroom, 3 1/2-bath home features a sought-after main-floor primary suite and convenient main-floor laundry. Located in the award-winning Lakeshore School District, near schools, parks, shopping, and Lake Michigan beaches. The open floor plan showcases a dramatic great room with an 18-foot wall of windows overlooking a peaceful, wooded backyard, built-in bookcases and a gas fireplace. The kitchen features granite countertops, stainless steel appliances, a Viking range and abundant cabinetry. Hardwood floors add warmth throughout. Enjoy a serene backyard which includes a spacious composite deck and 10'x14' gazebo. It also has a three-car side-load garage. Quality craftsmanship, a private setting, and an outstanding location make this home a must-see.
Active contingent
$699,999
2159 Alpine Ct, Stevensville, MI 49127
4beds
3,758sqft
Single Family Residence
Built in 2001
0.88 Acres Lot
$-- Zestimate®
$186/sqft
$-- HOA
What's special
- 60 days
- 323
- 16
Zillow last checked:
Listing updated:
Listed by:
Bill Achterberg 269-208-3453,
@properties Christie's International R.E. 269-469-0700
Source: MichRIC,MLS#: 26039106
Facts & features
Interior
Bedrooms & bathrooms
- Bedrooms: 4
- Bathrooms: 5
- Full bathrooms: 3
- 1/2 bathrooms: 2
- Main level bedrooms: 1
Heating
- Forced Air
Cooling
- Attic Fan, Central Air
Appliances
- Included: Dishwasher, Disposal, Dryer, Microwave, Range, Refrigerator, Washer
- Laundry: Laundry Room
Features
- Eat-in Kitchen, Pantry
- Flooring: Ceramic Tile, Laminate, Wood
- Windows: Low-Emissivity Windows
- Basement: Full
- Number of fireplaces: 1
- Fireplace features: Family Room, Gas Log
Interior area
- Total structure area: 3,075
- Total interior livable area: 3,758 sqft
- Finished area below ground: 683
Property
Parking
- Total spaces: 3
- Parking features: Attached
- Garage spaces: 3
Features
- Stories: 2
Lot
- Size: 0.88 Acres
- Dimensions: 128 x 322
- Features: Wooded, Ground Cover, Shrubs/Hedges
Details
- Parcel number: 111202000009009
Construction
Type & style
- Home type: SingleFamily
- Architectural style: Traditional
- Property subtype: Single Family Residence
Materials
- Brick
- Roof: Composition
Condition
- New construction: No
- Year built: 2001
Utilities & green energy
- Sewer: Public Sewer, Storm Sewer
- Water: Public
- Utilities for property: Natural Gas Available, Electricity Available, Cable Available, Natural Gas Connected, Cable Connected
Community & HOA
Location
- Region: Stevensville
Financial & listing details
- Price per square foot: $186/sqft
- Tax assessed value: $280,472
- Annual tax amount: $7,628
- Date on market: 8/11/2026
- Listing terms: Cash,Conventional
- Electric utility on property: Yes
- Road surface type: Paved
Estimated market value
Not available
Estimated sales range
Not available
$5,399/mo
Price history
| Date | Event | Price |
|---|---|---|
| 9/9/2026 | Contingent | $699,999$186/sqft |
Source:  MichRIC #26039106 Report a problem MichRIC #26039106 Report a problem | ||
| 8/11/2026 | Listed for sale | $699,999$186/sqft |
Source: MichRIC #26039106 Report a problem | ||
| 8/3/2026 | Contingent | $699,999$186/sqft |
Source: MichRIC #26039106 Report a problem | ||
| 7/29/2026 | Listed for sale | $699,999$186/sqft |
Source: MichRIC #26039106 Report a problem | ||
Public tax history
Tax history is unavailable.
Monthly payment
Est. payment
Payment breakdown
Explore the cost of this home by adjusting the details. Changes won't be saved.Climate risks
Neighborhood: 49127
Similar homes
- $750,0004 bd4 ba3.8k sqft5375 N Alpine Rdg, Stevensville, MI 49127For Sale

 MLS ID #26048271, John M Shail, Coldwell Banker Anchor R.E.. MichRIC
 - $665,0004 bd3 ba3.8k sqft2519 W John Beers Rd, Stevensville, MI 49127For Sale
 MLS ID #26041929, Wortman Real Estate Group, @properties Christie's International R.E.. MichRIC
 - $599,0004 bd4 ba2.7k sqft5901 Wabash Ln, Stevensville, MI 49127For Sale
 MLS ID #26041564, Rachel Scholten, The Shore Real Estate Group. MichRIC
 - $520,0004 bd4 ba2.6k sqft6191 Dreamcatcher Rd, Stevensville, MI 49127For Sale
 MLS ID #26048478, Wortman Real Estate Group, @properties Christie's International R.E.. MichRIC
 - $685,0006 bd4 ba4.3k sqft2390 Sycamore Path, Saint Joseph, MI 49085For SaleMLS ID #26038308, Molly Nate, The Shore Real Estate Group. MichRIC
- $489,0003 bd2 ba1.9k sqft5221 Ridge Rd, Stevensville, MI 49127For SaleMLS ID #26047415, Van Homes Team, eXp Realty. MichRIC
- $689,9004 bd3 ba2.4k sqft2400 Bay Pointe Dr, Saint Joseph, MI 49085For SaleMLS ID #26038954, Van Homes Team, eXp Realty. MichRIC
- $435,0004 bd3 ba2.8k sqft1772 Hacienda Dr, Stevensville, MI 49127For SaleMLS ID #26035559, Brian Waite, RE/MAX by the Lake. MichRIC
- $649,9004 bd2 ba2k sqft9247 Holden Rd, Baroda, MI 49101For SaleMLS ID #26050403, Richard Novacek II, @properties Christie's International R.E.. MichRIC
- $679,0004 bd4 ba4.8k sqft292 River Run Dr, Saint Joseph, MI 49085For SaleMLS ID #26020836, John Montoya, @properties Christie's International R.E.. MichRIC
- $749,9004 bd5 ba5.3k sqft2992 E Bluffwood Ter, Saint Joseph, MI 49085For SaleMLS ID #26045198, Lars A Petzke, RE/MAX by the Lake. MichRIC
- $399,0003 bd4 ba2.4k sqft5537 Dennis St, Stevensville, MI 49127For SaleMLS ID #26034156, Ingrid Wadel, LIGHTHOUSE REALTY-Ludington. MichRIC
- $659,0003 bd4 ba2.9k sqft677 Tuttle Rd, Baroda, MI 49101For SaleMLS ID #26041822, Ben Stephen, Cressy & Everett Real Estate. MichRIC
- $849,0006 bd5 ba2.9k sqft1192 Forest Brook Dr, Saint Joseph, MI 49085For SaleMLS ID #26048465, Matt Sieber, Realty Executives Instant Equity. MichRIC
- $640,0004 bd5 ba2.9k sqft9847 Quail Run Ct, Bridgman, MI 49106For SaleMLS ID #26008454, Ben Stephen, Cressy & Everett Real Estate. MichRIC
- $699,0003 bd4 ba3.1k sqft403 Tulip Dr, Three Oaks, MI 49128For SaleMLS ID #26039192, Neil Hackler, Engel & Volkers Shoreline. MichRIC
- $719,9004 bd2 ba2.6k sqft12537 S Wolcott Ave, Sawyer, MI 49125For SaleMLS ID #26046859, Cheyenne Chernugel, The Shore Real Estate Group. MichRIC
- $625,0005 bd4 ba3.2k sqft1012 Pearl St, Saint Joseph, MI 49085For SaleMLS ID #26040508, Cathy Ficks-Blasy, Epique Realty. MichRIC
- $795,0005 bd4 ba2.9k sqft1908 Kaiser Rd, Galien, MI 49113For SaleMLS ID #26024000, Caleb Dryden, @properties Christie's International R.E.. MichRIC
- $479,9004 bd3 ba2.2k sqft401 S Veronica Ct, Saint Joseph, MI 49085For SaleMLS ID #26044447, Divyang Patel, Cressy & Everett Real Estate. MichRIC
