Cozy, updated, and move-in ready, this 2-bedroom, 1-bath home at 2159 Anson Avenue sits on a large lot and is full of thoughtful touches throughout. Recent updates include fresh interior and exterior paint, updated electrical, new countertops and backsplash in the kitchen, new ceiling fans, and new window units for year-round comfort. Outside, a new privacy fence surrounds a spacious yard with plenty of room to enjoy.
The refrigerator conveys, and the washer and dryer can stay with an acceptable offer, making this home an excellent option for first-time buyers, investors, or anyone looking for a comfortable place to call home.
Sold
Price Unknown
2159 Anson Ave, Abilene, TX 79603
2beds
832sqft
Single Family Residence
Built in 1952
0.41 Acres Lot
$151,700 Zestimate®
$--/sqft
$1,208 Estimated rent
Home value
$151,700
$144,000 - $159,000
$1,208/mo
Zestimate® history
Owner options
List your home for rent
$1,208/mo
Rent Zestimate®
Find your next renter with Zillow Rental Manager. Plus, with online applications, you can quickly screen prospective tenants – for free.
$1,208/mo
Rent Zestimate®
Refinance and save
Refinancing to a lower rate could help reduce your monthly payments and save thousands over the life of the loan.
Explore your selling options
Work with a Zillow partner agent
Leverage their expertise and Zillow's premium Showcase listings to get your home seen by more buyers.
Get startedList with your own agent
Get your home in front of millions of buyers by listing it on Zillow.
Learn how to do itSell it yourself
Take full control of how buyers see your home on Zillow by listing For Sale by Owner (FSBO).
List your homeWhat's special
New privacy fenceUpdated electricalLarge lotRefrigerator conveysNew ceiling fans
Zillow last checked:
Listing updated:
Listed by:
Jordan Nichols 0783838 (325)733-5400,
RE/MAX Big Country 325-750-6188
Bought with:
Robyn Burns, 0737789
RE/MAX Big Country
Source: NTREIS,MLS#: 21302922
Facts & features
Interior
Bedrooms & bathrooms
- Bedrooms: 2
- Bathrooms: 1
- Full bathrooms: 1
Primary bedroom
- Level: First
- Dimensions: 0 x 0
Living room
- Level: First
- Dimensions: 0 x 0
Heating
- Other
Cooling
- Window Unit(s), WallWindow Unit(s)
Appliances
- Included: Gas Cooktop, Refrigerator
Features
- Built-in Features, Vaulted Ceiling(s)
- Has basement: No
- Has fireplace: No
Interior area
- Total interior livable area: 832 sqft
Property
Parking
- Total spaces: 1
- Parking features: Detached Carport, On Site
- Carport spaces: 1
Features
- Levels: One
- Stories: 1
- Patio & porch: Covered, Front Porch
- Pool features: None
Lot
- Size: 0.41 Acres
Details
- Parcel number: 46991
Construction
Type & style
- Home type: SingleFamily
- Architectural style: Detached
- Property subtype: Single Family Residence
Condition
- Year built: 1952
Utilities & green energy
- Sewer: Public Sewer
- Water: Public
- Utilities for property: Natural Gas Available, Sewer Available, Separate Meters, Water Available
Community & HOA
Community
- Features: Curbs
- Subdivision: Dellis & Paxton Of Merchant Pa
HOA
- Has HOA: No
Location
- Region: Abilene
Financial & listing details
- Tax assessed value: $59,431
- Annual tax amount: $850
- Date on market: 6/15/2026
- Cumulative days on market: 7 days
- Listing terms: Cash,Conventional
Price history
| Date | Event | Price |
|---|---|---|
| 8/27/2026 | Sold | -- |
Source: NTREIS #21302922 Report a problem | ||
| 8/2/2026 | Pending sale | $149,000$179/sqft |
Source: NTREIS #21302922 Report a problem | ||
| 7/21/2026 | Listed for sale | $149,000$179/sqft |
Source: NTREIS #21302922 Report a problem | ||
| 6/23/2026 | Pending sale | $149,000$179/sqft |
Source: NTREIS #21302922 Report a problem | ||
| 6/15/2026 | Listed for sale | $149,000+113.2%$179/sqft |
Source: NTREIS #21302922 Report a problem | ||
| 10/17/2025 | Sold | -- |
Source: NTREIS #20953853 Report a problem | ||
| 7/6/2025 | Pending sale | $69,900$84/sqft |
Source: NTREIS #20953853 Report a problem | ||
| 7/1/2025 | Contingent | $69,900$84/sqft |
Source: NTREIS #20953853 Report a problem | ||
| 5/31/2025 | Listed for sale | $69,900$84/sqft |
Source: NTREIS #20953853 Report a problem | ||
| 5/31/2025 | Listing removed | $69,900$84/sqft |
Source: NTREIS #20135196 Report a problem | ||
| 8/17/2022 | Pending sale | $69,900$84/sqft |
Source: NTREIS #20135196 Report a problem | ||
| 8/8/2022 | Listed for sale | $69,900$84/sqft |
Source: NTREIS #20135196 Report a problem | ||
Public tax history
| Year | Property taxes | Tax assessment |
|---|---|---|
| 2025 | -- | $37,486 +10% |
| 2024 | -- | $34,078 +10% |
| 2023 | -- | $30,980 +10% |
| 2022 | -- | $28,164 +10% |
| 2021 | -- | $25,604 +10% |
| 2020 | -- | $23,276 +7.3% |
| 2019 | -- | $21,700 +3.1% |
| 2018 | -- | $21,050 +0% |
| 2017 | -- | $21,044 +3.6% |
| 2016 | -- | $20,306 +2.6% |
| 2015 | -- | $19,801 +1.5% |
| 2014 | -- | $19,513 -0.4% |
| 2013 | -- | $19,599 +1.7% |
| 2012 | -- | $19,280 -0.4% |
| 2011 | -- | $19,364 +2% |
| 2010 | -- | $18,983 +0% |
| 2009 | -- | $18,980 |
| 2008 | -- | $18,980 +5.3% |
| 2007 | -- | $18,026 +6.6% |
| 2006 | -- | $16,913 +9.1% |
| 2005 | -- | $15,499 +2.6% |
| 2004 | -- | $15,107 +1% |
| 2003 | -- | $14,954 |
Find assessor info on the county website
Neighborhood: Sears Park
Nearby homes
- $58,300-- bd1 ba462 sqft2161 Anson Ave, Abilene, TX 79603Off Market
- $736-- bd-- ba-- sqft2161 Anson Ave, Ave, TX 79603Off Market
- $16,308-- bd-- ba-- sqft2089 Anson Ave, Abilene, TX 79603Off Market
- $162,2003 bd2 ba990 sqft2026 Summers St, Abilene, TX 79603Off Market
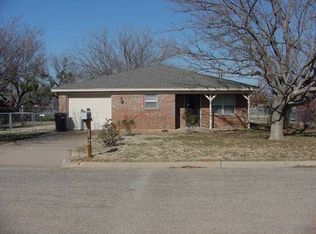
- $150,3003 bd1 ba1k sqft2018 Summers St, Abilene, TX 79603Off Market
- $90,800-- bd1 ba720 sqft2168 Anson Ave, Abilene, TX 79603Off Market
- $95,900-- bd1 ba810 sqft2010 Summers St, Abilene, TX 79603Off Market
- $58,100-- bd1 ba520 sqft2933 Old Anson Rd, Abilene, TX 79603Off Market
Nearby schools
GreatSchools rating
- 2/10Ortiz Elementary SchoolGrades: PK-5Distance: 0.7 mi
- 4/10Mann STEAM AcademyGrades: 6-8Distance: 1.1 mi
- 5/10Abilene High SchoolGrades: 9-12Distance: 2.2 mi
Schools provided by the listing agent
- Elementary: Bowie
- Middle: Madison
- High: Cooper
- District: Abilene ISD
Source: NTREIS. This data may not be complete. We recommend contacting the local school district to confirm school assignments for this home.
- Texas
- Taylor County
- Abilene
- 79603
- Sears Park
- 2159 Anson Ave
