Welcome to this spacious and beautiful 4-bedroom, 3.5-bath brick home nestled in the highly desired Hunters Ridge community of Beavercreek. Featuring over 3,000 square feet of finished living space, this home offers the perfect blend of comfort, style, and functionality.
Step inside to high ceilings and luxury vinyl plank flooring throughout the main level, complemented by fresh, neutral paint that adds a bright and modern touch. The heart of the home boasts a cozy gas fireplace, perfect for relaxing evenings, and a well-appointed kitchen with stainless steel appliances—including a double oven—ideal for entertaining and everyday living.
Upstairs, you'll find brand-new carpet and fresh paint throughout and four generously sized bedrooms, including a spacious primary suite complete with a private bath featuring double sinks and a jetted tub—your perfect retreat after a long day. A versatile bonus room off a secondary bedroom is perfect for a playroom, hobby space, or home office.
Step outside to a freshly stained deck with a charming gazebo overlooking a tranquil pond—your private retreat. A storage shed adds convenience for your outdoor tools and gear.
Additional highlights include a full basement with additional full bath, a 2-car garage and a spacious backyard with scenic views perfect for viewing the city’s 4th of July Fireworks.
Conveniently located near Rotary Park, Bike Trails, WPAFB, Soin Hospital, Fairfield Commons Mall and Restaurants.
Don't miss the opportunity to own this move-in-ready home in one of Beavercreek's most sought-after neighborhoods!
Sold for $470,000
$470,000
2159 Bassett Ct, Dayton, OH 45434
4beds
3,045sqft
Single Family Residence
Built in 1996
0.34 Acres Lot
$494,200 Zestimate®
$154/sqft
$3,150 Estimated rent
Home value
$494,200
$440,000 - $558,000
$3,150/mo
Zestimate® history
Owner options
List your home for rent
$3,150/mo
Rent Zestimate®
Find your next renter with Zillow Rental Manager. Plus, with online applications, you can quickly screen prospective tenants – for free.
$3,150/mo
Rent Zestimate®
Refinance and save
$3,324/mo
Est. payment
Refinancing to a lower rate could help reduce your monthly payments and save thousands over the life of the loan.
$3,324/mo
Est. payment
Explore your selling options
Work with a Zillow partner agent
Leverage their expertise and Zillow's premium Showcase listings to get your home seen by more buyers.
Get startedList with your own agent
Get your home in front of millions of buyers by listing it on Zillow.
Learn how to do itSell it yourself
Take full control of how buyers see your home on Zillow by listing For Sale by Owner (FSBO).
List your homeWhat's special
Brick homeTranquil pondCharming gazeboVersatile bonus roomFreshly stained deckWell-appointed kitchenSpacious primary suite
Zillow last checked:
Listing updated:
Listed by:
Donald Fodor 937-620-2025,
RE/MAX Victory + Affiliates
Bought with:
Lindsey Chaney, 2012002943
Coldwell Banker Heritage
Source: DABR MLS,MLS#: 935850 Originating MLS: Dayton Area Board of REALTORS
Originating MLS: Dayton Area Board of REALTORSFacts & features
Interior
Bedrooms & bathrooms
- Bedrooms: 4
- Bathrooms: 4
- Full bathrooms: 3
- 1/2 bathrooms: 1
- Main level bathrooms: 1
Primary bedroom
- Level: Second
- Dimensions: 20 x 13
Bedroom
- Level: Second
- Dimensions: 15 x 14
Bedroom
- Level: Second
- Dimensions: 14 x 11
Bedroom
- Level: Second
- Dimensions: 13 x 11
Bonus room
- Level: Second
- Dimensions: 20 x 18
Breakfast room nook
- Level: Main
- Dimensions: 16 x 8
Dining room
- Level: Main
- Dimensions: 13 x 13
Entry foyer
- Level: Main
- Dimensions: 12 x 10
Family room
- Level: Main
- Dimensions: 19 x 13
Kitchen
- Level: Main
- Dimensions: 13 x 13
Living room
- Level: Main
- Dimensions: 20 x 13
Office
- Level: Main
- Dimensions: 12 x 11
Utility room
- Level: Main
- Dimensions: 8 x 6
Heating
- Forced Air, Natural Gas
Cooling
- Central Air
Appliances
- Included: Built-In Oven, Cooktop, Dishwasher, Refrigerator, Water Softener, Gas Water Heater, Humidifier
Features
- Ceiling Fan(s), Cathedral Ceiling(s), Jetted Tub, Kitchen/Family Room Combo, Pantry, Stone Counters, Vaulted Ceiling(s), Walk-In Closet(s)
- Windows: Bay Window(s)
- Basement: Full,Unfinished
- Number of fireplaces: 1
- Fireplace features: One, Gas
Interior area
- Total structure area: 3,045
- Total interior livable area: 3,045 sqft
Property
Parking
- Total spaces: 2
- Parking features: Built In, Garage, Two Car Garage, Garage Door Opener, Storage
- Garage spaces: 2
Features
- Levels: Two
- Stories: 2
- Patio & porch: Deck
- Exterior features: Deck, Storage
Lot
- Size: 0.34 Acres
- Dimensions: 84 x 162
Details
- Additional structures: Shed(s)
- Parcel number: B42000500240003400
- Zoning: Residential
- Zoning description: Residential
- Other equipment: Satellite Dish
Construction
Type & style
- Home type: SingleFamily
- Architectural style: Traditional
- Property subtype: Single Family Residence
Materials
- Brick, Vinyl Siding
Condition
- Year built: 1996
Utilities & green energy
- Electric: 220 Volts in Garage
- Sewer: Storm Sewer
- Water: Public
- Utilities for property: Natural Gas Available, Sewer Available, Water Available, Cable Available
Community & HOA
Community
- Security: Smoke Detector(s)
- Subdivision: Hunters Ridge
HOA
- Has HOA: Yes
- Services included: Other, Playground
- HOA fee: $200 annually
- HOA name: Hunters Ridge HOA
Location
- Region: Dayton
Financial & listing details
- Price per square foot: $154/sqft
- Tax assessed value: $375,600
- Annual tax amount: $8,666
- Date on market: 6/6/2025
- Date available: 06/06/2025
- Listing terms: Conventional,FHA,VA Loan
Price history
| Date | Event | Price |
|---|---|---|
| 8/13/2025 | Sold | $470,000-2.1%$154/sqft |
Source:  DABR MLS #935850 Report a problem DABR MLS #935850 Report a problem | ||
| 8/11/2025 | Listed for sale | $480,000$158/sqft |
Source: DABR MLS #935850 Report a problem | ||
| 7/14/2025 | Pending sale | $480,000$158/sqft |
Source: DABR MLS #935850 Report a problem | ||
| 7/14/2025 | Contingent | $480,000$158/sqft |
Source: DABR MLS #935850 Report a problem | ||
| 7/8/2025 | Price change | $480,000-2%$158/sqft |
Source: DABR MLS #935850 Report a problem | ||
| 6/19/2025 | Price change | $490,000-2%$161/sqft |
Source: DABR MLS #935850 Report a problem | ||
| 6/6/2025 | Listed for sale | $499,900+73.9%$164/sqft |
Source: DABR MLS #935850 Report a problem | ||
| 10/25/2011 | Sold | $287,500-11.5%$94/sqft |
Source: Public Record Report a problem | ||
| 8/2/2009 | Listing removed | $324,900$107/sqft |
Source: Coldwell Banker Heritage Realtors #437963 Report a problem | ||
| 7/15/2009 | Price change | $324,900-3.8%$107/sqft |
Source: Coldwell Banker Heritage Realtors #437963 Report a problem | ||
| 6/26/2009 | Price change | $337,900-3.4%$111/sqft |
Source: Coldwell Banker Heritage Realtors #437963 Report a problem | ||
| 5/2/2009 | Listed for sale | $349,900+50.8%$115/sqft |
Source: Coldwell Banker Heritage Realtors #437963 Report a problem | ||
| 4/14/2000 | Sold | $232,000-3%$76/sqft |
Source: Public Record Report a problem | ||
| 11/4/1996 | Sold | $239,205+532.8%$79/sqft |
Source: Public Record Report a problem | ||
| 6/20/1996 | Sold | $37,800$12/sqft |
Source: Public Record Report a problem | ||
Public tax history
| Year | Property taxes | Tax assessment |
|---|---|---|
| 2025 | $8,666 +1% | $131,460 |
| 2024 | $8,583 -0.5% | $131,460 |
| 2023 | $8,628 +11.6% | $131,460 +25.8% |
| 2022 | $7,730 +2.1% | $104,510 |
| 2021 | $7,573 -0.7% | $104,510 |
| 2020 | $7,630 +5.1% | $104,510 +15.1% |
| 2019 | $7,260 +13.3% | $90,770 |
| 2018 | $6,407 +1.7% | $90,770 |
| 2017 | $6,298 -4.8% | $90,770 0% |
| 2016 | $6,617 +0.6% | $90,810 |
| 2015 | $6,578 | $90,810 |
| 2014 | $6,578 +6.5% | $90,810 -1.7% |
| 2013 | $6,176 +7.9% | $92,390 |
| 2012 | $5,721 +99.8% | $92,390 |
| 2011 | $2,863 -51.3% | $92,390 -8.5% |
| 2010 | $5,884 -0.4% | $101,020 |
| 2009 | $5,911 +2.9% | $101,020 |
| 2008 | $5,746 +9.1% | $101,020 +7% |
| 2007 | $5,266 -1.3% | $94,370 |
| 2006 | $5,333 +6.3% | $94,370 +5.9% |
| 2004 | $5,019 +2.9% | $89,130 0% |
| 2003 | $4,880 +9.8% | $89,131 |
| 2002 | $4,445 +7.9% | $89,131 +13.8% |
| 2001 | $4,122 +4.1% | $78,302 |
| 2000 | $3,960 | $78,302 |
Find assessor info on the county website
Neighborhood: 45434
Nearby homes
- $475,3004 bd3 ba2.5k sqft2155 Bassett Ct, Dayton, OH 45434Off Market

- $445,6004 bd2 ba2.4k sqft2165 Bassett Ct, Dayton, OH 45434Off Market
- $479,7004 bd3 ba3.1k sqft2147 Bassett Ct, Dayton, OH 45434Off Market

- $503,9004 bd3 ba3.2k sqft2175 Bassett Ct, Dayton, OH 45434Off Market
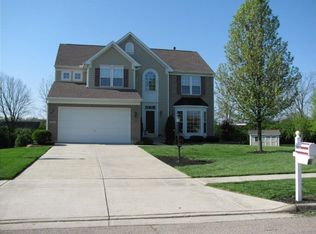
- $451,6004 bd5 ba2.9k sqft2148 Bassett Ct, Dayton, OH 45434Off Market
- $550,0004 bd4 ba3.4k sqft2168 Bassett Ct, Dayton, OH 45434Sold
- $2,770-- bd-- ba-- sqftBassett Ct, Dayton, OH 45434Off Market
- $450,0004 bd3 ba2.3k sqft2156 Bassett Ct, Dayton, OH 45434Sold
Nearby schools
GreatSchools rating
- 9/10Trebein ElementaryGrades: K-5Distance: 0.9 mi
- 8/10Jacob Coy Middle SchoolGrades: 6-8Distance: 0.9 mi
- 7/10Beavercreek High SchoolGrades: 9-12Distance: 1 mi
Schools provided by the listing agent
- District: Beavercreek
Source: DABR MLS. This data may not be complete. We recommend contacting the local school district to confirm school assignments for this home.
Get a cash offer in 3 minutes
Find out how much your home could sell for in as little as 3 minutes with a no-obligation cash offer.
Estimated market value
$494,200
Get a cash offer in 3 minutes
Find out how much your home could sell for in as little as 3 minutes with a no-obligation cash offer.
Estimated market value
$494,200
- Ohio
- Greene County
- Beavercreek
- 45434
- 2159 Bassett Ct
Nearby cities
Nearby zip codes
Other Beavercreek Topics
