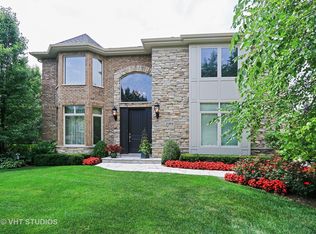
Only an executive corporate relocation would prompt this move! Situated in a fantastic location of Greggs Landing this home has so much to offer! 4 bedrooms, 2.1 bathrooms. Homeowners have made all the necessary upgrades. New roof, (2) new furnaces with a whole house humidifier, new windows, modular closet systems, recessed lighting and an outdoor entertainment space including a new patio. Enter the home into a warm and inviting 2 story entryway. 9" ceilings and gleaming hardwood throughout the first floor! Enjoy a quiet moment in the formal living area or head to the open gourmet kitchen featuring a new backsplash and granite countertops, oversized island breakfast bar. The kitchen flows beautifully into a sun drenched 2 story family room and first floor office. Upstairs offers 4 large bedrooms and 2 open lofts. The primary bedroom features trayed ceilings, dual walk-in closet, soaking tub, dual vanities and a separate shower. Basement finished to perfection! For even more entertaining space. See this one today!
Closed
$790,000
2159 Beaver Creek Dr, Vernon Hills, IL 60061
4beds
3,380sqft
Single Family Residence
Built in 2004
9,240 Square Feet Lot
$906,400 Zestimate®
$234/sqft
$4,271 Estimated rent
Home value
$906,400
$861,000 - $952,000
$4,271/mo
Zestimate® history
Owner options
List your home for rent
$4,271/mo
Rent Zestimate®
Find your next renter with Zillow Rental Manager. Plus, with online applications, you can quickly screen prospective tenants – for free.
$4,271/mo
Rent Zestimate®
Refinance and save
$6,407/mo
Est. payment
Refinancing to a lower rate could help reduce your monthly payments and save thousands over the life of the loan.
$6,407/mo
Est. payment
Explore your selling options
Work with a Zillow partner agent
Leverage their expertise and Zillow's premium Showcase listings to get your home seen by more buyers.
Get startedList with your own agent
Get your home in front of millions of buyers by listing it on Zillow.
Learn how to do itSell it yourself
Take full control of how buyers see your home on Zillow by listing For Sale by Owner (FSBO).
List your homeWhat's special
Outdoor entertainment spaceOversized island breakfast barNew windowsNew patioNew roofSeparate showerModular closet systems
Zillow last checked:
Listing updated:
Listed by:
Elena Ford 847-668-3885,
Baird & Warner
Bought with:
Anna Klarck, ABR,AHWD,CIPS,CNC,CRS,CSC,E-PRO,GRI,SFR,SRES,TRC
AK Homes
Source: MRED as distributed by MLS GRID,MLS#: 12081094
Facts & features
Interior
Bedrooms & bathrooms
- Bedrooms: 4
- Bathrooms: 3
- Full bathrooms: 2
- 1/2 bathrooms: 1
Rooms
- Room types: Den, Eating Area, Loft
Primary bedroom
- Features: Flooring (Hardwood), Window Treatments (Blinds), Bathroom (Full, Whirlpool & Sep Shwr)
- Level: Second
- Area: 270 Square Feet
- Dimensions: 18X15
Bedroom 2
- Features: Flooring (Carpet), Window Treatments (Blinds)
- Level: Second
- Area: 225 Square Feet
- Dimensions: 15X15
Bedroom 3
- Features: Flooring (Carpet), Window Treatments (Blinds)
- Level: Second
- Area: 216 Square Feet
- Dimensions: 18X12
Bedroom 4
- Features: Flooring (Carpet), Window Treatments (Blinds)
- Level: Second
- Area: 204 Square Feet
- Dimensions: 17X12
Den
- Features: Flooring (Carpet), Window Treatments (Blinds)
- Level: Main
- Area: 120 Square Feet
- Dimensions: 12X10
Dining room
- Features: Flooring (Hardwood), Window Treatments (Blinds)
- Level: Main
- Area: 182 Square Feet
- Dimensions: 14X13
Eating area
- Features: Flooring (Hardwood), Window Treatments (Blinds)
- Level: Main
- Area: 121 Square Feet
- Dimensions: 11X11
Family room
- Features: Flooring (Hardwood), Window Treatments (Blinds)
- Level: Main
- Area: 396 Square Feet
- Dimensions: 22X18
Kitchen
- Features: Kitchen (Eating Area-Table Space), Flooring (Hardwood), Window Treatments (Blinds)
- Level: Main
- Area: 196 Square Feet
- Dimensions: 14X14
Laundry
- Features: Flooring (Hardwood)
- Level: Main
- Area: 36 Square Feet
- Dimensions: 6X6
Living room
- Features: Flooring (Hardwood), Window Treatments (Blinds)
- Level: Main
- Area: 195 Square Feet
- Dimensions: 15X13
Loft
- Features: Flooring (Hardwood)
- Level: Second
- Area: 204 Square Feet
- Dimensions: 17X12
Heating
- Natural Gas
Cooling
- Central Air
Appliances
- Included: Range, Microwave, Dishwasher, Refrigerator, Washer, Dryer, Disposal, Stainless Steel Appliance(s), Range Hood, Humidifier
- Laundry: Main Level, Gas Dryer Hookup
Features
- Cathedral Ceiling(s), Open Floorplan
- Flooring: Hardwood
- Windows: Drapes
- Basement: Unfinished,Full
- Number of fireplaces: 1
- Fireplace features: Gas Starter, Family Room
Interior area
- Total structure area: 1,640
- Total interior livable area: 3,380 sqft
Property
Parking
- Total spaces: 3
- Parking features: Concrete, Garage Door Opener, On Site, Garage Owned, Attached, Garage
- Attached garage spaces: 3
- Has uncovered spaces: Yes
Accessibility
- Accessibility features: No Disability Access
Features
- Stories: 2
Lot
- Size: 9,240 Square Feet
- Dimensions: 77X120X77X120
Details
- Parcel number: 11292100020000
- Special conditions: Home Warranty
- Other equipment: Ceiling Fan(s), Sump Pump
Construction
Type & style
- Home type: SingleFamily
- Property subtype: Single Family Residence
Materials
- Brick
Condition
- New construction: No
- Year built: 2004
Details
- Warranty included: Yes
Utilities & green energy
- Electric: 200+ Amp Service
- Sewer: Public Sewer
- Water: Lake Michigan, Public
Community & HOA
Community
- Features: Park, Lake, Curbs, Street Paved
- Subdivision: Greggs Landing
HOA
- Has HOA: Yes
- Services included: None
- HOA fee: $390 annually
Location
- Region: Vernon Hills
Financial & listing details
- Price per square foot: $234/sqft
- Tax assessed value: $706,031
- Annual tax amount: $19,532
- Date on market: 6/11/2024
- Listing terms: Conventional
- Ownership: Fee Simple
Price history
| Date | Event | Price |
|---|---|---|
| 7/15/2024 | Sold | $790,000-4.2%$234/sqft |
Source:  MRED as distributed by MLS GRID #12081094 Report a problem MRED as distributed by MLS GRID #12081094 Report a problem | ||
| 6/20/2024 | Contingent | $825,000$244/sqft |
Source: MRED as distributed by MLS GRID #12081094 Report a problem | ||
| 6/11/2024 | Listed for sale | $825,000+23%$244/sqft |
Source: MRED as distributed by MLS GRID #12081094 Report a problem | ||
| 4/1/2022 | Sold | $671,000-0.6%$199/sqft |
Source: MRED as distributed by MLS GRID #11322551 Report a problem | ||
| 2/16/2022 | Contingent | $675,000$200/sqft |
Source: MRED as distributed by MLS GRID #11322551 Report a problem | ||
| 2/11/2022 | Listed for sale | $675,000$200/sqft |
Source: MRED as distributed by MLS GRID #11322551 Report a problem | ||
| 11/10/2005 | Sold | $675,000$200/sqft |
Source: Public Record Report a problem | ||
Public tax history
| Year | Property taxes | Tax assessment |
|---|---|---|
| 2024 | $20,296 +3.9% | $268,015 +13.9% |
| 2023 | $19,537 +17.7% | $235,320 +8.4% |
| 2022 | $16,596 +4.5% | $217,045 +15% |
| 2021 | $15,887 -4.9% | $188,784 -4.4% |
| 2020 | $16,714 +2.6% | $197,408 +1% |
| 2019 | $16,292 +7.8% | $195,531 +0.8% |
| 2018 | $15,114 | $194,038 -1.2% |
| 2017 | $15,114 -6.8% | $196,471 +0.9% |
| 2016 | $16,219 +2.1% | $194,812 +7% |
| 2015 | $15,888 -1.4% | $182,085 +2.9% |
| 2014 | $16,121 +3.5% | $176,974 -0.9% |
| 2012 | $15,583 +10.8% | $178,509 -5.4% |
| 2011 | $14,064 +6.1% | $188,615 -7.9% |
| 2010 | $13,257 +7.7% | $204,858 -4.6% |
| 2009 | $12,304 -11.9% | $214,813 +3% |
| 2008 | $13,960 +10.6% | $208,475 +4.6% |
| 2006 | $12,624 +280.6% | $199,246 |
| 2005 | $3,317 +95.3% | -- |
| 2004 | $1,698 +126.4% | -- |
| 2003 | $750 -0.5% | -- |
| 2002 | $753 | -- |
| 2001 | -- | $9,039 +2.6% |
| 2000 | $706 | $8,811 |
Find assessor info on the county website
Neighborhood: 60061
Nearby homes
- $850,0005 bd4 ba3.3k sqft2183 Beaver Creek Dr, Vernon Hills, IL 60061Sold
- $914,400-- bd3 ba3.5k sqft2145 Beaver Creek Dr, Vernon Hills, IL 60061Off Market
- $962,600-- bd5 ba3.7k sqft2127 Beaver Creek Dr, Vernon Hills, IL 60061Off Market
- $970,5005 bd5 ba3.5k sqft2189 Beaver Creek Dr, Vernon Hills, IL 60061Off Market
- $936,6004 bd4 ba3.5k sqft2160 Beaver Creek Dr, Vernon Hills, IL 60061Off Market
- $945,2005 bd4 ba3.7k sqft2119 Beaver Creek Dr, Vernon Hills, IL 60061Off Market
- $904,000-- bd2 ba3.5k sqft2156 Beaver Creek Dr, Vernon Hills, IL 60061Off Market
- $943,0004 bd3 ba3.5k sqft2164 Beaver Creek Dr, Vernon Hills, IL 60061Off Market
Nearby schools
GreatSchools rating
- 9/10Hawthorn Elementary School NorthGrades: 1-5Distance: 1.7 mi
- 6/10Hawthorn Middle School NorthGrades: 6-8Distance: 1.7 mi
- 8/10Vernon Hills High SchoolGrades: 9-12Distance: 2.8 mi
Schools provided by the listing agent
- Elementary: Hawthorn Elementary School (Nor
- Middle: Hawthorn Middle School North
- High: Vernon Hills High School
- District: 73
Source: MRED as distributed by MLS GRID. This data may not be complete. We recommend contacting the local school district to confirm school assignments for this home.
Get a cash offer in 3 minutes
Find out how much your home could sell for in as little as 3 minutes with a no-obligation cash offer.
Estimated market value
$906,400
Get a cash offer in 3 minutes
Find out how much your home could sell for in as little as 3 minutes with a no-obligation cash offer.
Estimated market value
$906,400
- Illinois
- Lake County
- Vernon Hills
- 60061
- 2159 Beaver Creek Dr
Nearby cities
Nearby zip codes
Other Vernon Hills Topics
