Skip main navigation
Closed
  • $235,000

    2159 Beechtree Dr, Uniontown, OH 44685

    3beds
    1,680sqft
    Condominium
    Built in 1971
    -- sqft lot
    $246,700 Zestimate®
    $140/sqft
    $2,147 Estimated rent

    Home value

    $246,700

    $232,000 - $262,000

    $2,147/mo

    Zestimate® history
    Loading
    Loading...

    Owner options

    List your home for rent

    $2,147/mo

    Rent Zestimate®

    Find your next renter with Zillow Rental Manager. Plus, with online applications, you can quickly screen prospective tenants – for free.

    Learn more

    $2,147/mo

    Rent Zestimate®

    Refinance and save

    $1,894/mo

    Est. payment

    Refinancing to a lower rate could help reduce your monthly payments and save thousands over the life of the loan.

    See today's rates

    $1,894/mo

    Est. payment

    Explore your selling options

    Work with a Zillow partner agent

    Leverage their expertise and Zillow's premium Showcase listings to get your home seen by more buyers.

    Get started

    List with your own agent

    Get your home in front of millions of buyers by listing it on Zillow.

    Learn how to do it

    Sell it yourself

    Take full control of how buyers see your home on Zillow by listing For Sale by Owner (FSBO).

    List your home

    What's special

    Stainless steel appliancesGranite countertopsDouble car garageUndermount sinkBreakfast barSoft-close cabinetsGas-burning fireplace
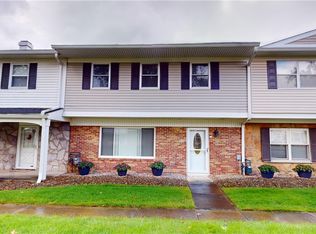
    Welcome to 2159 Beechtree Drive, a delightful 3-bedroom, 2.5-bathroom Townhouse located in the desirable Green Local School District. This bright and airy home offers 1,680 square feet of comfortable living space, The living room features a gas-burning fireplace, creating a cozy and inviting atmosphere. The kitchen boasts soft-close cabinets, stainless steel appliances, granite countertops, an undermount sink, breakfast bar and a pantry for extra storage. A sizeable dining area boasting ceramic tile flooring, could also double as a family that is open to the kitchen. The spacious primary bedroom includes separate his-and-her sinks, dressing areas, and walk-in closets. The second largest bedroom has both a double closet and a walk-in closet, while the third bedroom features a double closet. Enjoy the large private brick patio area, perfect for outdoor entertaining. A double car garage has been drywalled and is perfect for storing outdoor items. Just a short walk to the clubhouse, pool, playground and exercise room, there is something for everyone to enjoy. A great location, this Townhouse is close to local schools, parks, shopping, and dining options. Don't miss out on this incredible opportunity. Schedule a showing today and make this your new home.

    Zillow last checked:

    Listing updated:

    Listing Provided by:

    Jill L Childers JillChilders@kw.com330-805-8689,

    Keller Williams Chervenic Rlty

    Bought with:

    Benjamin West, 2024005352

    Imagine Homes Management

    Source: MLS Now,MLS#: 5094998MLS LogoOriginating MLS: Akron Cleveland Association of REALTORS

    Facts & features

    Interior

    Bedrooms & bathrooms
    • Bedrooms: 3
    • Bathrooms: 3
    • Full bathrooms: 2
    • 1/2 bathrooms: 1
    • Main level bathrooms: 1
    Primary bedroom
    • Description: Double dressing areas/Double walk-in closets/Double sinks,Flooring: Carpet
    • Level: Second
    • Dimensions: 15 x 15
    Bedroom
    • Description: Flooring: Carpet
    • Level: Second
    • Dimensions: 16 x 12
    Bedroom
    • Description: Flooring: Carpet
    • Level: Second
    • Dimensions: 12 x 11
    Dining room
    • Description: Could also double as family room. Open from kitchen.,Flooring: Ceramic Tile
    • Level: First
    • Dimensions: 15 x 15
    Kitchen
    • Description: Flooring: Ceramic Tile
    • Features: Breakfast Bar
    • Level: First
    • Dimensions: 12 x 10
    Living room
    • Description: Flooring: Carpet
    • Features: Fireplace
    • Level: First
    • Dimensions: 22 x 11
    Heating
    • Forced Air, Gas
    Cooling
    • Central Air
    Appliances
    • Included: Dryer, Dishwasher, Disposal, Microwave, Range, Refrigerator, Washer
    • Laundry: In Hall
    Features
    • Breakfast Bar, Ceiling Fan(s), Eat-in Kitchen, Granite Counters, His and Hers Closets, Multiple Closets, Walk-In Closet(s)
    • Windows: Window Coverings
    • Has basement: No
    • Number of fireplaces: 1
    • Fireplace features: Gas, Living Room
    Interior area
    • Total structure area: 1,680
    • Total interior livable area: 1,680 sqft
    • Finished area above ground: 1,680

    Property

    Parking
    • Total spaces: 2
    • Parking features: Detached, Electricity, Garage, Garage Door Opener
    • Garage spaces: 2
    Features
    • Levels: Two
    • Stories: 2
    • Patio & porch: Front Porch, Patio
    • Pool features: Community
    • Fencing: Back Yard,Full,Privacy,Vinyl
    Lot
    • Size: 1,820 sqft
    Details
    • Parcel number: 2802642
    • Special conditions: Estate

    Construction

    Type & style
    • Home type: Condo
    • Architectural style: Colonial
    • Property subtype: Condominium
    Materials
    • Vinyl Siding
    • Roof: Asphalt
    Condition
    • Updated/Remodeled
    • Year built: 1971

    Utilities & green energy

    • Sewer: Public Sewer
    • Water: Public

    Community & neighborhood

    Community
    • Community features: Common Grounds/Area, Clubhouse, Fitness, Playground, Sidewalks, Pool
    Location
    • Region: Uniontown
    • Subdivision: Country Club Twnhs North Condo

    HOA & financial

    HOA
    • Has HOA: Yes
    • HOA fee: $270 monthly
    • Services included: Maintenance Structure, Parking, Recreation Facilities, Reserve Fund, Snow Removal
    • Association name: Country Club Townhouses North

    Price history

    DateEventPrice
    3/10/2025Sold$235,000-2.1%$140/sqft
    Source: MLS Now #5094998 Report a problem
    1/29/2025Pending sale$240,000$143/sqft
    Source: MLS Now #5094998 Report a problem
    1/18/2025Listed for sale$240,000+72%$143/sqft
    Source: MLS Now #5094998 Report a problem
    6/25/2019Sold$139,500$83/sqft
    Source: MLS Now #4097929 Report a problem
    6/13/2019Pending sale$139,500$83/sqft
    Source: Howard Hanna - Green / Uniontown #4097929 Report a problem
    5/21/2019Listed for sale$139,500+398.2%$83/sqft
    Source: Howard Hanna #4097929 Report a problem
    5/8/2015Sold$28,000$17/sqft
    Source: Public Record Report a problem

    Public tax history

    YearProperty taxesTax assessment
    2025$3,524 +16.4%$70,350
    2024$3,029 +3.5%$70,350
    2023$2,926 +37.4%$70,350 +45.3%
    2022$2,130 +6.5%$48,416
    2021$2,000 $48,416
    2020-- $48,416 +25.7%
    2019$2,031 -2.1%$38,518 0%
    2018$2,075 +4.2%$38,520
    2017$1,992 $38,520 +14.2%
    2016$1,992 $33,720
    2015$1,992 +0.6%$33,720
    2014$1,980 -9%$33,720 -8.6%
    2013$2,176 -0.5%$36,910
    2012$2,187 +39%$36,910 0%
    2011$1,573 +1.8%$36,912 -11.5%
    2010$1,545 $41,710
    2009-- $41,710
    2008$1,618 +5%$41,710 +0.1%
    2007$1,542 -19.5%$41,658
    2006$1,916 +3.3%$41,658
    2005$1,854 $41,658 +9.4%
    2004-- $38,077
    2003$1,848 -0.5%$38,077
    2002$1,858 +15.6%$38,077 +20.2%
    2001$1,607 +0.8%$31,689
    2000$1,594 $31,689

    Find assessor info on the county website

    Neighborhood: 44685

    Nearby schools

    GreatSchools rating
    Schools provided by the listing agent
    • District: Green LSD (Summit)- 7707

    Source: MLS Now. This data may not be complete. We recommend contacting the local school district to confirm school assignments for this home.

    Get a cash offer in 3 minutes
    Find out how much your home could sell for in as little as 3 minutes with a no-obligation cash offer.
    Estimated market value
    $246,700
    Get a cash offer in 3 minutes
    Find out how much your home could sell for in as little as 3 minutes with a no-obligation cash offer.
    Estimated market value
    $246,700