Stately 3-bedroom, 2.5-bath with over 2,000 sq. ft. of living space in the heart of Burlington! Nestled on a private lot with a large front porch, this home is perfect for those who love both relaxation and entertaining. Grand 2-story entry filled with natural light, complemented by hardwood flooring. Inviting family room features a cozy gas fireplace, and an open concept layout that flows effortlessly into the expansive kitchen. Here, you'll find an island, built-in desk area, and charming breakfast nook that walks out to a tree-lined backyard with partial fencing for added privacy. The living and dining rooms provide extra space for gatherings, a home office, or whatever fits your lifestyle. Spacious laundry room includes a convenient 2nd backyard access point! Upstairs, the massive Primary Suite boasts a transom window, ensuite bath with double sinks, new flooring and big walk-in closet. The hallway is spacious enough to add an accent table or reading nook for added charm. Fresh paint/New carpet throughout, New Back Door - this home is move-in ready! Plus, New front door with side windows is being installed in mid-April, adding more curb appeal. Don't miss this opportunity!
Sold for $346,000
$346,000
2159 Bluegrama Dr, Burlington, KY 41005
3beds
--sqft
Single Family Residence, Residential
Built in 1997
0.25 Acres Lot
$352,900 Zestimate®
$--/sqft
$2,260 Estimated rent
Home value
$352,900
$325,000 - $381,000
$2,260/mo
Zestimate® history
Owner options
List your home for rent
$2,260/mo
Rent Zestimate®
Find your next renter with Zillow Rental Manager. Plus, with online applications, you can quickly screen prospective tenants – for free.
$2,260/mo
Rent Zestimate®
Refinance and save
$2,224/mo
Est. payment
Refinancing to a lower rate could help reduce your monthly payments and save thousands over the life of the loan.
$2,224/mo
Est. payment
Explore your selling options
Work with a Zillow partner agent
Leverage their expertise and Zillow's premium Showcase listings to get your home seen by more buyers.
Get startedList with your own agent
Get your home in front of millions of buyers by listing it on Zillow.
Learn how to do itSell it yourself
Take full control of how buyers see your home on Zillow by listing For Sale by Owner (FSBO).
List your homeWhat's special
Zillow last checked:
Listing updated:
Listed by:
Laura Speed 859-866-6395,
Huff Realty - Florence
Bought with:
Steven Watson, 269279
Huff Realty - Florence
Source: NKMLS,MLS#: 631272
Facts & features
Interior
Bedrooms & bathrooms
- Bedrooms: 3
- Bathrooms: 3
- Full bathrooms: 2
- 1/2 bathrooms: 1
Primary bedroom
- Description: Transom Window
- Features: Carpet Flooring, Walk-In Closet(s), Bath Adjoins, Ceiling Fan(s)
- Level: Second
- Area: 195
- Dimensions: 15 x 13
Bedroom 2
- Features: Carpet Flooring, Ceiling Fan(s)
- Level: Second
- Area: 154
- Dimensions: 14 x 11
Bedroom 3
- Features: Carpet Flooring, Ceiling Fan(s)
- Level: Second
- Area: 120
- Dimensions: 12 x 10
Bathroom 2
- Features: Tub With Shower, Tile Flooring
- Level: Second
- Area: 60
- Dimensions: 12 x 5
Bathroom 3
- Features: Hardwood Floors
- Level: First
- Area: 21
- Dimensions: 7 x 3
Breakfast room
- Description: Bay WIndow
- Features: Walk-Out Access, Tile Flooring
- Level: First
- Area: 130
- Dimensions: 13 x 10
Dining room
- Features: Chandelier, Tile Flooring
- Level: First
- Area: 130
- Dimensions: 13 x 10
Entry
- Features: Hardwood Floors
- Level: First
- Area: 44
- Dimensions: 11 x 4
Family room
- Features: Fireplace(s), Ceiling Fan(s), Tile Flooring
- Level: First
- Area: 208
- Dimensions: 16 x 13
Kitchen
- Features: Planning Desk, Kitchen Island, Wood Cabinets, Tile Flooring
- Level: First
- Area: 176
- Dimensions: 16 x 11
Laundry
- Features: Walk-Out Access, Utility Sink, Tile Flooring
- Level: First
- Area: 80
- Dimensions: 10 x 8
Living room
- Description: Bay Window
- Features: Tile Flooring
- Level: First
- Area: 182
- Dimensions: 14 x 13
Loft
- Features: Carpet Flooring
- Level: Second
- Area: 120
- Dimensions: 15 x 8
Primary bath
- Features: Vinyl Flooring, Double Vanity, Tub With Shower
- Level: Second
- Area: 150
- Dimensions: 15 x 10
Heating
- Forced Air
Cooling
- Central Air
Appliances
- Included: Electric Oven, Electric Range, Dishwasher, Microwave, Refrigerator
- Laundry: Electric Dryer Hookup, Laundry Room, Main Level, Washer Hookup
Features
- Laminate Counters, Kitchen Island, Walk-In Closet(s), Entrance Foyer, Double Vanity, Chandelier, Breakfast Bar, Ceiling Fan(s)
- Doors: Multi Panel Doors
- Number of fireplaces: 1
- Fireplace features: Gas
Property
Parking
- Total spaces: 2
- Parking features: Attached, Driveway, Garage, Garage Door Opener, Garage Faces Front, On Street
- Attached garage spaces: 2
- Has uncovered spaces: Yes
Features
- Levels: Two
- Stories: 2
- Patio & porch: Deck, Porch
- Exterior features: Private Yard
- Fencing: Wood
- Has view: Yes
- View description: Neighborhood, Trees/Woods
Lot
- Size: 0.25 Acres
- Features: Level, Wooded
Details
- Parcel number: 050.0013013.00
- Zoning description: Residential
Construction
Type & style
- Home type: SingleFamily
- Architectural style: Traditional
- Property subtype: Single Family Residence, Residential
Materials
- Brick, Vinyl Siding
- Foundation: Poured Concrete
- Roof: Shingle
Condition
- Existing Structure
- New construction: No
- Year built: 1997
Utilities & green energy
- Sewer: Public Sewer
- Water: Public
- Utilities for property: Cable Available
Community & HOA
HOA
- Has HOA: No
Location
- Region: Burlington
Financial & listing details
- Tax assessed value: $207,500
- Annual tax amount: $1,806
- Date on market: 10/20/2025
- Cumulative days on market: 1 day
- Road surface type: Paved
Price history
| Date | Event | Price |
|---|---|---|
| 5/9/2025 | Sold | $346,000+1.8% |
Source:  NKMLS #631272 Report a problem NKMLS #631272 Report a problem | ||
| 4/7/2025 | Pending sale | $340,000 |
Source: NKMLS #631272 Report a problem | ||
| 4/4/2025 | Listed for sale | $340,000+123.7% |
Source: NKMLS #631272 Report a problem | ||
| 2/5/1998 | Sold | $151,982 |
Source: Public Record Report a problem | ||
Public tax history
| Year | Property taxes | Tax assessment |
|---|---|---|
| 2025 | $1,806 +0% | $207,500 |
| 2024 | $1,805 -3.4% | $207,500 |
| 2023 | $1,869 +0.1% | $207,500 |
| 2022 | $1,867 +15.3% | $207,500 +12.1% |
| 2021 | $1,620 -6.8% | $185,100 |
| 2020 | $1,737 | $185,100 +8.4% |
| 2019 | $1,737 +9.8% | $170,800 |
| 2018 | $1,581 +4.3% | $170,800 |
| 2017 | $1,516 | $170,800 |
| 2015 | $1,516 +1.4% | $170,800 |
| 2013 | $1,495 | $170,800 |
| 2012 | -- | $170,800 |
| 2011 | -- | $170,800 |
| 2010 | -- | $170,800 |
| 2009 | -- | $170,800 |
Find assessor info on the county website
Neighborhood: 41005
Nearby homes
- $352,3003 bd3 ba1.9k sqft2155 Bluegrama Dr, Burlington, KY 41005Off Market
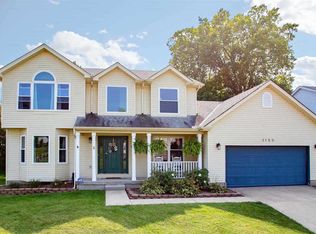
- $370,0004 bd4 ba2.3k sqft2163 Bluegrama Dr, Burlington, KY 41005Sold

- $335,2003 bd2 ba2k sqft2149 Bluegrama Dr, Burlington, KY 41005Off Market
- $360,8004 bd2 ba2.2k sqft2167 Bluegrama Dr, Burlington, KY 41005Off Market
- $362,9004 bd2 ba2.2k sqft6988 Brome Dr, Burlington, KY 41005Off Market
- $329,1003 bd4 ba1.8k sqft2145 Bluegrama Dr, Burlington, KY 41005Off Market
- $401,0004 bd4 ba2.1k sqft2171 Bluegrama Dr, Burlington, KY 41005Off Market
- $372,6004 bd2 ba2.4k sqft2164 Bluegrama Dr, Burlington, KY 41005Off Market
Nearby schools
GreatSchools rating
- 4/10Stephens Elementary SchoolGrades: PK-5Distance: 1.7 mi
- 6/10Camp Ernst Middle SchoolGrades: 6-8Distance: 0.6 mi
- 8/10Randall K. Cooper High SchoolGrades: 9-12Distance: 2.1 mi
Schools provided by the listing agent
- Elementary: Stephens Elementary
- Middle: Camp Ernst Middle School
- High: Cooper High School
Source: NKMLS. This data may not be complete. We recommend contacting the local school district to confirm school assignments for this home.
Get a cash offer in 3 minutes
Find out how much your home could sell for in as little as 3 minutes with a no-obligation cash offer.
Estimated market value
$352,900
Get a cash offer in 3 minutes
Find out how much your home could sell for in as little as 3 minutes with a no-obligation cash offer.
Estimated market value
$352,900
- Kentucky
- Boone County
- Burlington
- 41005
- 2159 Bluegrama Dr
