Skip main navigation
Sold for $766,000
  • Listing Provided by: Berkshire Hathaway HomeService
    Bought with: Compass
    $766,000

    2159 Bluestone Cir, Chula Vista, CA 91913

    4beds
    1,758sqft
    Townhouse
    Built in 2022
    -- sqft lot
    $773,500 Zestimate®
    $436/sqft
    $4,448 Estimated rent

    Home value

    $773,500

    $735,000 - $812,000

    $4,448/mo

    Zestimate® history
    Loading
    Loading...

    Owner options

    List your home for rent

    $4,448/mo

    Rent Zestimate®

    Find your next renter with Zillow Rental Manager. Plus, with online applications, you can quickly screen prospective tenants – for free.

    Learn more

    $4,448/mo

    Rent Zestimate®

    Refinance and save

    $5,284/mo

    Est. payment

    Refinancing to a lower rate could help reduce your monthly payments and save thousands over the life of the loan.

    See today's rates

    $5,284/mo

    Est. payment

    Explore your selling options

    Work with a Zillow partner agent

    Leverage their expertise and Zillow's premium Showcase listings to get your home seen by more buyers.

    Get started

    List with your own agent

    Get your home in front of millions of buyers by listing it on Zillow.

    Learn how to do it

    Sell it yourself

    Take full control of how buyers see your home on Zillow by listing For Sale by Owner (FSBO).

    List your home

    What's special

    Ring door bellSpacious walk-in closetEngineered wood flooringLaundry roomPrivate patio
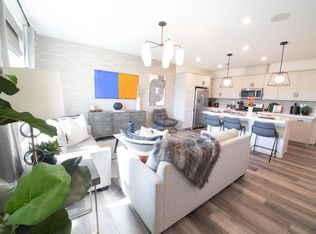
    LOCATED IN THE BRAND NEW BEAUTIFUL COMMUNITY OF BLUESTONE AT COTA VERA. THIS STUNNING HOME IS A CORNER UNIT AND FEATURES PAID OFF SUNNOVA SOLAR SYSTEM, RING DOOR BELL, 3 BLINK CAMERAS, TANKLESS WATER HEATER, WATER SOFTENER, WATER PURIFIER, STAINLESS REFRIGERATOR PLUS WASHER/DRYER STAY, EV 240V CHARGING PLUG IN GARAGE, ENGINEERED WOOD FLOORING, TILE BATHROOM FLOORING, SPACIOUS WALK-IN CLOSET WITH CLOSET ORGANIZERS. LAUNDRY ROOM UPSTAIRS. COMMUNITY AMENITIES INCLUDE POOL/SPA, PLAYGROUND AND DOG PARK. PRIVATE PATIO WITH BRICK WALKWAY. SHOWS LIKE A MODEL HOME!

    Zillow last checked:

    Listing updated:

    Listing Provided by:

    Joe Nichols DRE #00967374 joenicholsrealtor@gmail.com,

    Berkshire Hathaway HomeService

    Bought with:

    Theresa Maigue Bendorf, DRE #02184185

    Compass

    Camille Bruno, DRE #01273092

    Compass

    Source: CRMLS,MLS#: PTP2400941MLS LogoOriginating MLS: California Regional MLS (North San Diego County & Pacific Southwest AORs)

    Facts & features

    Interior

    Bedrooms & bathrooms
    • Bedrooms: 4
    • Bathrooms: 3
    • Full bathrooms: 2
    • 1/2 bathrooms: 1
    • Main level bathrooms: 2
    • Main level bedrooms: 2
    Bedroom
    • Features: All Bedrooms Up
    Other
    • Features: Walk-In Closet(s)
    Cooling
    • Central Air
    Appliances
    • Included: Dryer, Washer
    • Laundry: Washer Hookup, Inside, Laundry Room
    Features
    • All Bedrooms Up, Walk-In Closet(s)
    • Has fireplace: No
    • Fireplace features: None
    • Common walls with other units/homes: 1 Common Wall
    Interior area
    • Total interior livable area: 1,758 sqft

    Property

    Parking
    • Total spaces: 2
    • Parking features: Garage - Attached
    • Attached garage spaces: 2
    Features
    • Levels: Two
    • Stories: 2
    • Entry location: 1
    • Patio & porch: Brick, Open, Patio
    • Pool features: Community, In Ground, Association
    • Has view: Yes
    • View description: Mountain(s)
    Details
    • Parcel number: 6440711648
    • Zoning: R-1 SINGLE FAMILY RESIDEN
    • Special conditions: Standard

    Construction

    Type & style
    • Home type: Townhouse
    • Property subtype: Townhouse
    • Attached to another structure: Yes
    Materials
    • Roof: Composition
    Condition
    • Year built: 2022

    Utilities & green energy

    • Sewer: Public Sewer

    Community & neighborhood

    Security
    • Security features: Fire Sprinkler System, Smoke Detector(s)
    Community
    • Community features: Dog Park, Park, Street Lights, Suburban, Sidewalks, Pool
    Location
    • Region: Chula Vista

    HOA & financial

    HOA
    • Has HOA: Yes
    • HOA fee: $415 monthly
    • Amenities included: Barbecue, Picnic Area, Playground, Park, Pool, Trail(s)
    • Association name: TREVI & BLUESTONE AT COTA VERA
    • Association phone: 949-535-4533
    • Second HOA fee: $149 monthly
    • Second association name: Cota Vera Community Asso
    • Second association phone: 949-535-4529

    Other

    Other facts
    • Listing terms: Cash,Conventional,FHA,VA Loan

    Price history

    DateEventPrice
    3/22/2024Sold$766,000$436/sqft
    Source: CRMLS #PTP2400941 Report a problem
    2/29/2024Pending sale$766,000$436/sqft
    Source: CRMLS #PTP2400941 Report a problem
    2/28/2024Price change$766,000+2.1%$436/sqft
    Source: CRMLS #PTP2400941 Report a problem
    2/26/2024Price change$750,000-2.5%$427/sqft
    Source: CRMLS #PTP2400941 Report a problem
    2/25/2024Price change$769,000-1.4%$437/sqft
    Source: CRMLS #PTP2400941 Report a problem
    2/20/2024Listed for sale$780,000$444/sqft
    Source: CRMLS #PTP2400941 Report a problem

    Public tax history

    YearProperty taxesTax assessment
    2025$13,614 +5.6%$781,319 +6.7%
    2024$12,889 +1.6%$732,163 +2%
    2023$12,684 +116.9%$717,807 +390.9%
    2022$5,849 $146,231

    Find assessor info on the county website

    Neighborhood: Otay Ranch

    Nearby schools

    GreatSchools rating
    Get a cash offer in 3 minutes
    Find out how much your home could sell for in as little as 3 minutes with a no-obligation cash offer.
    Estimated market value
    $773,500
    Get a cash offer in 3 minutes
    Find out how much your home could sell for in as little as 3 minutes with a no-obligation cash offer.
    Estimated market value
    $773,500