Opportunity, charm and convenience await with this turnkey, meticulously cared-for and updated 2BR/1.5BA Highlands condo on Bonnycastle Avenue just a few blocks from Cherokee Park! A townhouse style home with its own dedicated front and rear entrances is a rare find so close to the park. Enter through the glass paned front door into the spacious, light-filled living room with oak hardwood flooring. Continue through the hallway and you will pass a half bath before reaching the eat-in kitchen. The kitchen features large windows and another glass paned rear door, ceramic tile flooring, white cabinetry with quartz countertops, oversized subway tile backsplash and stainless-steel appliances. Not to be missed is the large, double door pantry with wood shelving. The hardwood flooring continues upstairs throughout the two bedrooms and hallway. One bedroom includes a walk-in closet, and the other bedroom has two double door closets. Both bedrooms can easily fit a king-sized bed. Between the bedrooms in the hallway is a full bathroom with a large vanity with quartz countertop, mosaic tile flooring and a tiled tub/shower. Another rare find for a condo in this area is the unfinished basement, accessed by a staircase from the main level hallway. The laundry is located in the basement, along with ample space for all your storage needs. This unit has newer replacement windows, and the owner has done many updates in recent years, including the kitchen, bathrooms, adding ceiling fans to the bedrooms, installing an Ecobee smart thermostat and fresh paint throughout. This unit comes with one designated parking spot in the lot behind the building and a new roof was installed April of 2024. Water is included with the monthly HOA fee, and the LG&E amounts have averaged $112 over the past 12 months. With close proximity to Cherokee Park and all the shops, restaurants and nightlife of the Highlands and Bardstown Road, this condo offers easy living in a vibrant and convenient location!
Sold for $250,000
Tax assessed value
$250,000
2159 Bonnycastle Ave Unit 6, Louisville, KY 40205
2beds
918sqft
Townhouse
Built in 1940
-- sqft lot
$256,400 Zestimate®
$272/sqft
$1,508 Estimated rent
Home value
$256,400
$244,000 - $269,000
$1,508/mo
Zestimate® history
Owner options
List your home for rent
$1,508/mo
Rent Zestimate®
Find your next renter with Zillow Rental Manager. Plus, with online applications, you can quickly screen prospective tenants – for free.
$1,508/mo
Rent Zestimate®
Refinance and save
$1,608/mo
Est. payment
Refinancing to a lower rate could help reduce your monthly payments and save thousands over the life of the loan.
$1,608/mo
Est. payment
Explore your selling options
Work with a Zillow partner agent
Leverage their expertise and Zillow's premium Showcase listings to get your home seen by more buyers.
Get startedList with your own agent
Get your home in front of millions of buyers by listing it on Zillow.
Learn how to do itSell it yourself
Take full control of how buyers see your home on Zillow by listing For Sale by Owner (FSBO).
List your homeWhat's special
Zillow last checked:
Listing updated:
Listed by:
Drew Martin 502-253-9100,
RE/MAX 100,
Jacob M Mercier 502-558-7513
Bought with:
Casey Churchill, 246623
RE/MAX Properties East
Source: Metro Search Inc. LLC DBA Apex MLS,MLS#: 1661343
Facts & features
Interior
Bedrooms & bathrooms
- Bedrooms: 2
- Bathrooms: 2
- Full bathrooms: 1
- 1/2 bathrooms: 1
Bedroom
- Level: Second
Bedroom
- Level: Second
Half bathroom
- Level: First
Full bathroom
- Level: Second
Kitchen
- Description: Eat-in
- Level: First
Laundry
- Level: Basement
Living room
- Level: First
Heating
- Forced Air, Natural Gas
Features
- Basement: Unfinished
- Has fireplace: No
Interior area
- Total structure area: 918
- Total interior livable area: 918 sqft
- Finished area above ground: 918
- Finished area below ground: 0
Property
Parking
- Parking features: On Street, See Remarks, Driveway
- Has uncovered spaces: Yes
Features
- Stories: 2
- Patio & porch: Patio
- Exterior features: See Remarks
- Fencing: Privacy,Partial
Lot
- Features: Sidewalk, Level
Details
- Parcel number: 093Q00060000
Construction
Type & style
- Home type: Townhouse
- Property subtype: Townhouse
Materials
- Wood Frame, Brick
- Foundation: Concrete Perimeter
- Roof: Shingle
Condition
- Year built: 1940
Utilities & green energy
- Sewer: Public Sewer
- Utilities for property: Electricity Connected, Natural Gas Connected
Community & HOA
Community
- Subdivision: Highlands
HOA
- Has HOA: Yes
- Services included: Maintenance Grounds, Sewer, Snow Removal, Trash, Water
Location
- Region: Louisville
Financial & listing details
- Price per square foot: $272/sqft
- Tax assessed value: $250,000
- Annual tax amount: $3,150
- Date on market: 5/21/2024
- Electric utility on property: Yes
Price history
| Date | Event | Price |
|---|---|---|
| 6/28/2024 | Sold | $250,000+4.2%$272/sqft |
Source:  Metro Search Inc. LLC DBA Apex MLS #1661343 Report a problem Metro Search Inc. LLC DBA Apex MLS #1661343 Report a problem | ||
| 5/28/2024 | Pending sale | $239,900$261/sqft |
Source: Metro Search Inc. LLC DBA Apex MLS #1661343 Report a problem | ||
| 5/24/2024 | Contingent | $239,900$261/sqft |
Source: Metro Search Inc. LLC DBA Apex MLS #1661343 Report a problem | ||
| 5/21/2024 | Listed for sale | $239,900+64.3%$261/sqft |
Source: Metro Search Inc. LLC DBA Apex MLS #1661343 Report a problem | ||
| 2/12/2018 | Sold | $146,000+17.8%$159/sqft |
Source: Metro Search Inc. LLC DBA Apex MLS #1493437 Report a problem | ||
| 5/23/2014 | Sold | $123,900+0.6%$135/sqft |
Source: Public Record Report a problem | ||
| 4/9/2014 | Listed for sale | $123,200+18.8%$134/sqft |
Source: RE/MAX Properties East #1386233 Report a problem | ||
| 10/12/2013 | Listing removed | $103,700$113/sqft |
Source: Future Home Realty Report a problem | ||
| 10/8/2013 | Price change | $103,700-15.5%$113/sqft |
Source: Future Home Realty Report a problem | ||
| 9/13/2013 | Price change | $122,750-1.7%$134/sqft |
Source: Owner Report a problem | ||
| 8/26/2013 | Listed for sale | $124,900+2.4%$136/sqft |
Source: Owner Report a problem | ||
| 1/26/2007 | Sold | $122,000$133/sqft |
Source: Public Record Report a problem | ||
Public tax history
| Year | Property taxes | Tax assessment |
|---|---|---|
| 2025 | $3,150 +45.5% | $250,000 +48.3% |
| 2024 | $2,165 +10.5% | $168,630 +15.5% |
| 2023 | $1,959 -1.3% | $146,000 |
| 2022 | $1,986 | $146,000 |
| 2021 | -- | $146,000 |
| 2020 | $2,006 | $146,000 |
| 2019 | $2,006 +24.2% | $146,000 +19.7% |
| 2018 | $1,616 | $122,020 |
| 2017 | $1,616 +32.5% | $122,020 +0% |
| 2013 | $1,220 | $122,000 |
| 2011 | $1,220 | $122,000 |
Find assessor info on the county website
Neighborhood: Bonnycastle
Nearby homes
- $233,0002 bd2 ba1.2k sqft2159 Bonnycastle Ave UNIT 3, Louisville, KY 40205Off Market
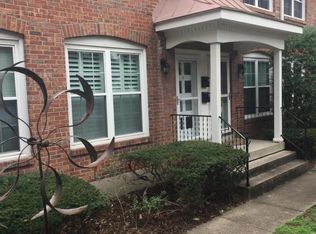
- $218,1002 bd2 ba914 sqft2159 Bonnycastle Ave UNIT 4, Louisville, KY 40205Off Market

- $205,4002 bd2 ba935 sqft2159 Bonnycastle Ave UNIT 5, Louisville, KY 40205Off Market

- $210,5002 bd2 ba916 sqft2159 Bonnycastle Ave UNIT 8, Louisville, KY 40205Off Market
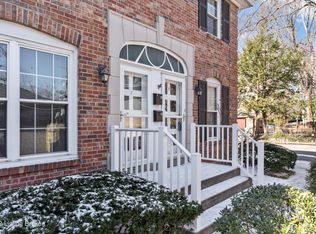
- $235,1002 bd2 ba1.3k sqft2159 Bonnycastle Ave UNIT 1, Louisville, KY 40205Off Market
- $206,0002 bd1 ba990 sqft2159 Bonnycastle Ave UNIT 7, Louisville, KY 40205Off Market
- $---- bd-- ba-- sqft2159 Bonnycastle Ave UNIT 1, Louisville, KY 40205Off Market
- $245,0002 bd3 ba1k sqft2159 Bonnycastle Ave UNIT 2, Louisville, KY 40205Sold
Nearby schools
GreatSchools rating
- 8/10Bloom Elementary SchoolGrades: K-5Distance: 1 mi
- 5/10Highland Middle SchoolGrades: 6-8Distance: 0.7 mi
- 8/10Atherton High SchoolGrades: 9-12Distance: 1.6 mi


Get pre-qualified for a loan
At Zillow Home Loans, we can pre-qualify you in as little as 5 minutes with no impact to your credit score.An equal housing lender. NMLS #10287.
Sell for more on Zillow
Get a Zillow Showcase℠ listing at no additional cost and you could sell for .
$256,400
2% more
+$5,128
With Zillow Showcase(estimated)
$261,528
- Kentucky
- Jefferson County
- Louisville
- 40205
- Bonnycastle
- 2159 Bonnycastle Ave Unit 6
Nearby cities
Nearby neighborhoods
Nearby zip codes
Other Louisville Topics
