3 bedrooms; 2 full baths; 3 cell clear story in living room; 2 cell clear story in kitchen; kitchen with granite countertops, island, and eat in area; formal dining room area; primary bedroom with private bath; indoor laundry with washer and dryer included; laminate flooring throughout; near guest parking; community near freeways, Costco, and schools.
Sold for $400,000
$400,000
2159 Bourbon Dr, Hayward, CA 94545
3beds
1,550sqft
Manufactured Home, Mobile Home
Built in 1999
-- sqft lot
$402,700 Zestimate®
$258/sqft
$-- Estimated rent
Home value
$402,700
$366,000 - $443,000
Not available
Zestimate® history
Owner options
List your home for rent
Find your next renter with Zillow Rental Manager. Plus, with online applications, you can quickly screen prospective tenants – for free.
Refinance and save
$2,721/mo
Est. payment
Refinancing to a lower rate could help reduce your monthly payments and save thousands over the life of the loan.
$2,721/mo
Est. payment
Explore your selling options
Work with a Zillow partner agent
Leverage their expertise and Zillow's premium Showcase listings to get your home seen by more buyers.
Get startedList with your own agent
Get your home in front of millions of buyers by listing it on Zillow.
Learn how to do itSell it yourself
Take full control of how buyers see your home on Zillow by listing For Sale by Owner (FSBO).
List your homeWhat's special
Near guest parkingKitchen with granite countertopsFormal dining room areaLaminate flooring throughout
Zillow last checked:
Listing updated:
Listed by:
Robert Costa DRE #01852990 510-673-7037,
Advantage Homes
Bought with:
Mayra Vera, DRE #01733156
Realty Experts
Source: Bay East AOR,MLS#: 41139235
Facts & features
Interior
Bedrooms & bathrooms
- Bedrooms: 3
- Bathrooms: 2
- Full bathrooms: 2
Rooms
- Room types: 3 Bedrooms, 2 Baths, Dining Room, Dining Area, Storage, Sun Porch, Kitchen, Laundry, Living Room, Primary Bathroom, Primary Bedroom
Bathroom
- Features: Shower Over Tub, Other, Window, Solid Surface, Stall Shower, Sunken Tub
Kitchen
- Features: Counter - Solid Surface, Stone Counters, Dishwasher, Disposal, Ice Maker Hookup, Kitchen Island, Pantry, Refrigerator, Skylight(s), Other
Heating
- Forced Air, Natural Gas
Cooling
- Ceiling Fan(s), Central Air
Appliances
- Included: Dishwasher, Plumbed For Ice Maker, Refrigerator, Dryer, Washer
- Laundry: Laundry Room
Features
- Counter - Solid Surface, Pantry, Storage
- Flooring: Laminate
- Windows: Double Pane Windows, Skylight(s), Window Coverings
- Has fireplace: No
- Fireplace features: None
Interior area
- Total structure area: 1,550
- Total interior livable area: 1,550 sqft
Property
Parking
- Total spaces: 2
- Parking features: Carport
- Has carport: Yes
Features
- Patio & porch: Deck, Awning(s)
- Exterior features: Storage, Other
- Pool features: Community, Gas Heat, In Ground
- Spa features: Heated
- Has view: Yes
- View description: Other
- Park: EDEN ROC
Lot
- Features: Front Yard, Landscaped, Side Yard
Details
- Parcel number: 463900049
- Special conditions: Standard
Construction
Type & style
- Home type: MobileManufactured
- Property subtype: Manufactured Home, Mobile Home
Materials
- Cement Siding
- Roof: Composition,Insulated
Condition
- Year built: 1999
Details
- Warranty included: Yes
Utilities & green energy
- Sewer: Public Sewer
- Water: Public
Community & HOA
Community
- Features: Clubhouse, Greenbelt, Playground, Pool, Car Wash Area, Gas Metered, Guest Parking, Laundry, Park Interview, Pet Restrictions, Rec Room w/Fireplace
- Security: Carbon Monoxide Detector(s), Double Strapped Water Heater
- Subdivision: Hayward
HOA
- Has HOA: No
Location
- Region: Hayward
Financial & listing details
- Price per square foot: $258/sqft
- Tax assessed value: $39,339
- Price range: $400K - $400K
- Date on market: 6/22/2026
- Listing agreement: Excl Right
- Listing terms: Cash,Conventional
- Body type: Double Wide
Price history
| Date | Event | Price |
|---|---|---|
| 6/22/2026 | Sold | $400,000+166.7%$258/sqft |
Source:  Bay East AOR #41139235 Report a problem Bay East AOR #41139235 Report a problem | ||
| 2/18/2014 | Sold | $150,000+25%$97/sqft |
Source: Agent Provided Report a problem | ||
| 5/21/2009 | Sold | $120,000$77/sqft |
Source: Bay East AOR #40397169 Report a problem | ||
Public tax history
| Year | Property taxes | Tax assessment |
|---|---|---|
| 2026 | -- | $39,339 -1.1% |
| 2025 | $466 -1.6% | $39,777 -0.6% |
| 2024 | $474 -4.1% | $40,017 -3.7% |
| 2023 | $494 +2% | $41,555 +1.9% |
| 2022 | $485 +13.4% | $40,780 +14.7% |
| 2021 | $428 +0.1% | $35,554 |
| 2020 | $427 -2.8% | $35,554 |
| 2019 | $439 +3.3% | $35,554 -1% |
| 2018 | $426 | $35,913 -1% |
| 2017 | $426 +2.5% | $36,276 -1% |
| 2016 | $415 -10.4% | $36,642 -0.7% |
| 2015 | $463 | $36,900 -25.6% |
| 2014 | $463 | $49,616 -3.8% |
| 2013 | -- | $51,576 -0.8% |
| 2012 | -- | $51,992 -2.3% |
| 2011 | -- | $53,216 -1.2% |
| 2010 | -- | $53,862 +2.3% |
| 2009 | -- | $52,643 -4.3% |
| 2008 | -- | $55,008 -4.5% |
| 2007 | -- | $57,600 -4% |
| 2006 | -- | $60,000 |
| 2005 | -- | $60,000 +1.9% |
| 2004 | -- | $58,900 -2.2% |
| 2003 | -- | $60,200 -6.1% |
| 2002 | -- | $64,100 -2.1% |
| 2001 | $589 | $65,500 |
Find assessor info on the county website
Neighborhood: Glen Eden
Nearby homes
- $441,600-- bd-- ba1.3k sqft2141 Bourbon Dr, Hayward, CA 94545Off Market
- $349,0003 bd2 ba1.2k sqft2187 Bourbon Dr, Hayward, CA 94545Sold

- $437,900-- bd-- ba1.5k sqft2160 Stillwell Dr, Hayward, CA 94545Off Market
- $326,3003 bd2 ba1.1k sqft2142 Stillwell Dr, Hayward, CA 94545Off Market
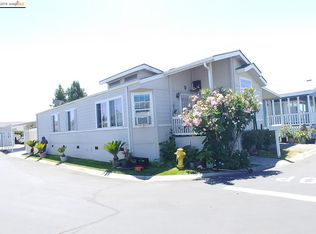
- $434,500-- bd-- ba1.3k sqft2224 Stillwell Dr, Hayward, CA 94545Off Market
- $299,7002 bd2 ba1.1k sqft283111 Armour St, Hayward, CA 94545Off Market
- $318,000-- bd-- ba900 sqft2140 Bourbon Dr, Hayward, CA 94545Off Market
- $392,400-- bd-- ba1.5k sqft2232 Stillwell Dr, Hayward, CA 94545Off Market
Nearby schools
GreatSchools rating
- 6/10Palma Ceia Elementary SchoolGrades: K-6Distance: 0.5 mi
- 5/10Anthony W. Ochoa Middle SchoolGrades: 7-8Distance: 1.9 mi
- 6/10Mount Eden High SchoolGrades: 9-12Distance: 0.4 mi
Get a cash offer in 3 minutes
Find out how much your home could sell for in as little as 3 minutes with a no-obligation cash offer.
Estimated market value
$402,700
Get a cash offer in 3 minutes
Find out how much your home could sell for in as little as 3 minutes with a no-obligation cash offer.
Estimated market value
$402,700
- California
- Alameda County
- Hayward
- 94545
- Glen Eden
- 2159 Bourbon Dr
