Belle Haven offers single family homes and townhomes in Davenport, just minutes from Hwy-27, I-4, SR-429, theme parks and the 80-acre open-air shopping, dining and entertainment center of Posner Park. On-site amenities include a community pool with cabana, open green spaces and a community playground. Spectrum gigabit high-speed internet and TV are included in the HOA fees and there is no CDD. Belle Haven is selling quickly - visit today!
Sold for $469,490
$469,490
2159 CHARMING AVENUE, DAVENPORT, FL 33896
4beds
2,203sqft
Single Family Residence
Built in 2024
4,400 Square Feet Lot
$428,100 Zestimate®
$213/sqft
$2,447 Estimated rent
Home value
$428,100
$407,000 - $450,000
$2,447/mo
Zestimate® history
Owner options
List your home for rent
$2,447/mo
Rent Zestimate®
Find your next renter with Zillow Rental Manager. Plus, with online applications, you can quickly screen prospective tenants – for free.
$2,447/mo
Rent Zestimate®
Refinance and save
$3,380/mo
Est. payment
Refinancing to a lower rate could help reduce your monthly payments and save thousands over the life of the loan.
$3,380/mo
Est. payment
Explore your selling options
Work with a Zillow partner agent
Leverage their expertise and Zillow's premium Showcase listings to get your home seen by more buyers.
Get startedList with your own agent
Get your home in front of millions of buyers by listing it on Zillow.
Learn how to do itSell it yourself
Take full control of how buyers see your home on Zillow by listing For Sale by Owner (FSBO).
List your homeWhat's special
Zillow last checked:
Listing updated:
Listed by:
Ellie Hunter 407-579-3652,
PULTE REALTY OF NORTH FLORIDA LLC 407-250-9131
Bought with:
Luisa Souffront, 3598670
LPT REALTY, LLC
Source: Stellar MLS,MLS#: O6227053 Originating MLS: Orlando Regional
Originating MLS: Orlando Regional
Facts & features
Interior
Bedrooms & bathrooms
- Bedrooms: 4
- Bathrooms: 3
- Full bathrooms: 3
Rooms
- Room types: Loft
Primary bedroom
- Features: En Suite Bathroom, Walk-In Closet(s)
- Level: Second
- Dimensions: 13x16
Bedroom 2
- Features: Built-in Closet
- Level: First
- Dimensions: 12x12
Bedroom 3
- Features: Built-in Closet
- Level: Second
- Dimensions: 10x11
Bedroom 4
- Features: Built-in Closet
- Level: Second
- Dimensions: 10x12
Primary bathroom
- Features: Dual Sinks, En Suite Bathroom, Shower No Tub, Stone Counters
- Level: Second
- Dimensions: 8x7
Primary bathroom
- Features: En Suite Bathroom
- Level: Second
- Dimensions: 8x10
Bathroom 2
- Features: Single Vanity, Stone Counters, Tub With Shower
- Level: First
- Dimensions: 5x9
Bathroom 3
- Features: Single Vanity, Stone Counters, Tub With Shower
- Level: Second
- Dimensions: 5x10
Balcony porch lanai
- Level: First
- Dimensions: 16x10
Great room
- Level: First
- Dimensions: 15x19
Kitchen
- Features: Kitchen Island, Pantry, Stone Counters
- Level: First
- Dimensions: 13x13
Laundry
- Level: Second
- Dimensions: 5x6
Loft
- Level: Second
- Dimensions: 14x12
Heating
- Central, Electric, Heat Pump
Cooling
- Central Air
Appliances
- Included: Dishwasher, Disposal, Dryer, Microwave, Range, Range Hood, Refrigerator, Washer
- Laundry: Inside, Laundry Room, Upper Level
Features
- Eating Space In Kitchen, Kitchen/Family Room Combo, Living Room/Dining Room Combo, Open Floorplan, Pest Guard System, PrimaryBedroom Upstairs, Split Bedroom, Stone Counters, Thermostat, Walk-In Closet(s)
- Flooring: Carpet, Ceramic Tile
- Windows: Blinds, Double Pane Windows, Insulated Windows, Low Emissivity Windows, Window Treatments
- Has fireplace: No
Interior area
- Total structure area: 2,203
- Total interior livable area: 2,203 sqft
Property
Parking
- Total spaces: 2
- Parking features: Driveway, Garage Door Opener
- Attached garage spaces: 2
- Has uncovered spaces: Yes
- Details: Garage Dimensions: 20x20
Features
- Levels: Two
- Stories: 2
- Patio & porch: Rear Porch
- Exterior features: Irrigation System, Rain Gutters, Sidewalk
- Pool features: Deck, Gunite, In Ground, Outside Bath Access, Tile
Lot
- Size: 4,400 Square Feet
- Features: Cleared, Level, Sidewalk, Above Flood Plain
- Residential vegetation: Trees/Landscaped
Details
- Parcel number: 272606701219003100
- Special conditions: None
Construction
Type & style
- Home type: SingleFamily
- Architectural style: Coastal
- Property subtype: Single Family Residence
Materials
- Block, Cement Siding, Stucco
- Foundation: Block, Concrete Perimeter, Slab
- Roof: Shingle
Condition
- Completed
- New construction: Yes
- Year built: 2024
Details
- Builder model: Mill Run
- Builder name: Pulte Homes
- Warranty included: Yes
Utilities & green energy
- Sewer: Public Sewer
- Water: Public
- Utilities for property: BB/HS Internet Available, Cable Available, Electricity Available, Public, Sewer Connected, Underground Utilities, Water Available
Green energy
- Energy efficient items: HVAC, Insulation, Lighting, Roof, Thermostat, Water Heater, Windows
- Water conservation: Drip Irrigation, Irrig. System-Drip/Microheads, Irrig. System-Rainwater from Ponds, Fl. Friendly/Native Landscape
Community & HOA
Community
- Features: Playground, Pool, Sidewalks
- Security: Fire Sprinkler System, Smoke Detector(s), Fire Resistant Exterior, Fire/Smoke Detection Integration
- Pet fee: $0 monthly
- Subdivision: BELLE HAVEN
HOA
- Has HOA: Yes
- Amenities included: Cable TV, Playground, Pool
- Services included: Cable TV, Community Pool, Internet, Maintenance Structure, Maintenance Grounds, Manager, Pool Maintenance
- HOA fee: $140 monthly
- HOA name: Belle Haven Homeowners Association
- HOA phone: 407-661-4774
Location
- Region: Davenport
Financial & listing details
- Price per square foot: $213/sqft
- Tax assessed value: $317,898
- Annual tax amount: $550
- Date on market: 7/26/2024
- Cumulative days on market: 23 days
- Listing terms: Cash,Conventional,FHA,VA Loan
- Ownership: Fee Simple
- Total actual rent: 0
- Electric utility on property: Yes
- Road surface type: Paved
Price history
| Date | Event | Price |
|---|---|---|
| 9/30/2024 | Sold | $469,490$213/sqft |
Source:  Stellar MLS #O6227053 Report a problem Stellar MLS #O6227053 Report a problem | ||
| 8/24/2024 | Price change | $469,490-4.7%$213/sqft |
Source:  Pulte Report a problem Pulte Report a problem | ||
| 8/19/2024 | Pending sale | $492,490+4.9%$224/sqft |
Source: Stellar MLS #O6227053 Report a problem | ||
| 7/31/2024 | Price change | $469,490-4.7%$213/sqft |
Source: Pulte Report a problem | ||
| 7/26/2024 | Listed for sale | $492,490$224/sqft |
Source: Stellar MLS #O6227053 Report a problem | ||
Public tax history
| Year | Property taxes | Tax assessment |
|---|---|---|
| 2025 | -- | $317,898 +341.5% |
| 2024 | $932 +914.7% | $72,000 +928.6% |
| 2023 | $92 | $7,000 |
Find assessor info on the county website
Neighborhood: 33896
Nearby homes
- $484,4004 bd2 ba2.2k sqft2155 Charming Ave, Davenport, FL 33896Sold
- $459,8905 bd3 ba2.6k sqft2163 Charming Ave, Davenport, FL 33896Sold
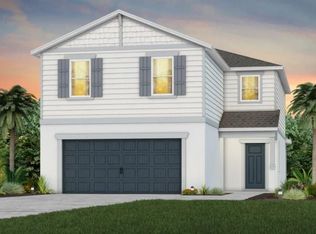
- $474,9005 bd3 ba2.6k sqft2151 Charming Ave, Davenport, FL 33896Sold

- $459,8905 bd3 ba2.6k sqft2167 Charming Ave, Davenport, FL 33896Sold

- $480,0004 bd2 ba2.2k sqft2147 Charming Ave, Davenport, FL 33896Sold
- $460,0003 bd2 ba2.6k sqft1902 Enchanting Ct, Davenport, FL 33896Sold
- $480,4004 bd3 ba2.2k sqft2143 Charming Ave, Davenport, FL 33896Sold
- $458,1004 bd2 ba2.2k sqft1906 Enchanting Ct, Davenport, FL 33896Sold
Nearby schools
GreatSchools rating
- 2/10Loughman Oaks Elementary SchoolGrades: PK-5Distance: 5.5 mi
- 9/10Ridgeview Global Studies AcademyGrades: K-12Distance: 0.4 mi
- 3/10Davenport High SchoolGrades: 9-12Distance: 4.3 mi
Schools provided by the listing agent
- Elementary: Citrus Ridge
- Middle: Citrus Ridge
- High: Ridge Community Senior High
Source: Stellar MLS. This data may not be complete. We recommend contacting the local school district to confirm school assignments for this home.
Get a cash offer in 3 minutes
Find out how much your home could sell for in as little as 3 minutes with a no-obligation cash offer.
Estimated market value
$428,100
Get a cash offer in 3 minutes
Find out how much your home could sell for in as little as 3 minutes with a no-obligation cash offer.
Estimated market value
$428,100
- Florida
- Polk County
- Davenport
- 33896
- 2159 CHARMING AVENUE
