Skip main navigation
Sold for $315,000
  • $315,000

    2159 Dahle Ct, Dayton, OH 45459

    3beds
    1,416sqft
    Single Family Residence
    Built in 1968
    0.39 Acres Lot
    $323,200 Zestimate®
    $222/sqft
    $2,032 Estimated rent

    Home value

    $323,200

    $307,000 - $339,000

    $2,032/mo

    Zestimate® history
    Loading
    Loading...

    Owner options

    List your home for rent

    $2,032/mo

    Rent Zestimate®

    Find your next renter with Zillow Rental Manager. Plus, with online applications, you can quickly screen prospective tenants – for free.

    Learn more

    $2,032/mo

    Rent Zestimate®

    Refinance and save

    $2,129/mo

    Est. payment

    Refinancing to a lower rate could help reduce your monthly payments and save thousands over the life of the loan.

    See today's rates

    $2,129/mo

    Est. payment

    Explore your selling options

    Work with a Zillow partner agent

    Leverage their expertise and Zillow's premium Showcase listings to get your home seen by more buyers.

    Get started

    List with your own agent

    Get your home in front of millions of buyers by listing it on Zillow.

    Learn how to do it

    Sell it yourself

    Take full control of how buyers see your home on Zillow by listing For Sale by Owner (FSBO).

    List your home

    What's special

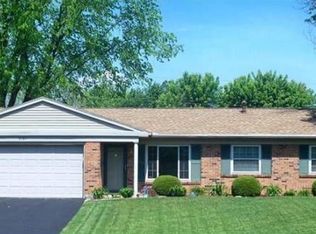
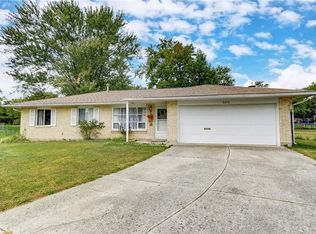
    Welcome to your own personal paradise - just wait until you see the backyard!! This 3 bed/2 bath ranch has been FULLY updated with entertainment and FUN in mind. The functional layout features sun-filled spaces and modern finishes; no detail has been overlooked! Entering the home you’re greeted by the living room which connects the two main sections of the home: one for privacy and one for entertaining. Two bedrooms, a full bath and the primary suite are conveniently located down a hall for privacy. You’ll also find a coat closet and linen closet for practical storage. The hall bath features a sun tunnel skylight and tiled tub surround, while the primary bathroom features a sliding barn door, custom cabinetry, and a beautiful tiled shower. The public areas of the home are an entertainer’s dream: a large family room features a wall to wall FP, access to the 2 car garage, and glass doors to the backyard, but inside it’s the kitchen that steals the show! A HUGE island sits center stage with enough seating for 6. The custom cabinets, granite counters, tiled backsplash and unique details add to the designer look and feel not often found in homes in this price range. Tucked behind a door you’ll find the laundry room with furnace (2017), water heater (2021), and additional cabinetry. SAVING THE BEST FOR LAST, the landscaped backyard is a must see! A large patio connects to a “bridge” over a dry creek, leading to a deck with multiple seating areas, and incredible PARTY SHED featuring a granite bar top and rollup opening. Pop open your drink, feel the sun on your face, and let Jimmy Buffett play while you enjoy your new backyard with family and friends. Inside the shed you’ll find custom cabinetry with a beverage fridge. Truly, a one of a kind retreat, but there’s more! A second shed provides storage for lawn gear. Updates include windows and blinds, roof (2016), gutters (2022), AC (2017), gas line (2002), sewer line (2016). Being sold as is. Seller will not make repairs.

    Zillow last checked:

    Listing updated:

    Listed by:

    Laura Quinn (937)848-6255,

    Keller Williams Advisors Rlty

    Bought with:

    Benjamin Wourms

    Glasshouse Realty Group

    Source: DABR MLS,MLS#: 913031MLS LogoOriginating MLS: Dayton Area Board of REALTORS

    Facts & features

    Interior

    Bedrooms & bathrooms
    • Bedrooms: 3
    • Bathrooms: 2
    • Full bathrooms: 2
    • Main level bathrooms: 2
    Bedroom
    • Level: Main
    • Dimensions: 10 x 13
    Bedroom
    • Level: Main
    • Dimensions: 10 x 12
    Bedroom
    • Level: Main
    • Dimensions: 10 x 11
    Family room
    • Level: Main
    • Dimensions: 14 x 17
    Kitchen
    • Level: Main
    • Dimensions: 11 x 11
    Living room
    • Level: Main
    • Dimensions: 11 x 14
    Utility room
    • Level: Main
    • Dimensions: 6 x 7
    Heating
    • Forced Air, Natural Gas
    Cooling
    • Central Air
    Appliances
    • Included: Dishwasher, Microwave, Range, Refrigerator, Gas Water Heater
    Features
    • Ceiling Fan(s), Granite Counters, High Speed Internet, Kitchen Island, Kitchen/Family Room Combo, Remodeled
    • Windows: Vinyl
    • Has fireplace: Yes
    • Fireplace features: Wood Burning
    Interior area
    • Total structure area: 1,416
    • Total interior livable area: 1,416 sqft

    Property

    Parking
    • Total spaces: 2
    • Parking features: Attached, Garage, Two Car Garage, Garage Door Opener
    • Attached garage spaces: 2
    Features
    • Levels: One
    • Stories: 1
    • Patio & porch: Deck, Patio
    • Exterior features: Deck, Fence, Patio, Storage
    Lot
    • Size: 0.39 Acres
    • Dimensions: 102 x 157
    Details
    • Additional structures: Shed(s)
    • Parcel number: K45187040006
    • Zoning: Residential
    • Zoning description: Residential

    Construction

    Type & style
    • Home type: SingleFamily
    • Architectural style: Ranch
    • Property subtype: Single Family Residence
    Materials
    • Brick, Shingle Siding
    • Foundation: Slab
    Condition
    • Year built: 1968

    Utilities & green energy

    • Water: Public
    • Utilities for property: Natural Gas Available, Sewer Available, Water Available

    Community & HOA

    Community
    • Security: Smoke Detector(s)
    • Subdivision: Kingswood Sec 8
    HOA
    • Has HOA: No
    Location
    • Region: Dayton

    Financial & listing details

    • Price per square foot: $222/sqft
    • Tax assessed value: $194,550
    • Annual tax amount: $4,854
    • Date on market: 6/10/2024
    • Listing terms: Conventional,FHA,VA Loan

    Price history

    DateEventPrice
    7/15/2024Sold$315,000+5%$222/sqft
    Source: DABR MLS #913031 Report a problem
    6/13/2024Pending sale$300,000$212/sqft
    Source: DABR MLS #913031 Report a problem
    6/10/2024Listed for sale$300,000+103.4%$212/sqft
    Source: DABR MLS #913031 Report a problem
    11/18/2019Sold$147,500-1.6%$104/sqft
    Source: Public Record Report a problem
    10/15/2019Pending sale$149,900$106/sqft
    Source: M R Real Estate #803932 Report a problem
    10/14/2019Listed for sale$149,900$106/sqft
    Source: M R Real Estate #803932 Report a problem

    Public tax history

    YearProperty taxesTax assessment
    2025$4,854 -2.1%$68,100
    2024$4,959 +2.3%$68,100
    2023$4,848 +12.7%$68,100 +32.9%
    2022$4,303 +5.8%$51,250
    2021$4,069 +1.6%$51,250
    2020$4,006 +36.3%$51,250 +17.6%
    2019$2,939 +0.7%$43,590
    2018$2,918 +0.6%$43,590
    2017$2,901 +14.8%$43,590 +15.3%
    2016$2,527 0%$37,820
    2015$2,528 +1.8%$37,820
    2014$2,484 $37,820
    Find assessor info on the county website

    Neighborhood: 45459

    Nearby schools

    GreatSchools rating
    Schools provided by the listing agent
    • District: Miamisburg

    Source: DABR MLS. This data may not be complete. We recommend contacting the local school district to confirm school assignments for this home.

    Get a cash offer in 3 minutes
    Find out how much your home could sell for in as little as 3 minutes with a no-obligation cash offer.
    Estimated market value
    $323,200
    Get a cash offer in 3 minutes
    Find out how much your home could sell for in as little as 3 minutes with a no-obligation cash offer.
    Estimated market value
    $323,200