Skip main navigation
Off market
  • $272,900

    2159 Dudler Dr, Arnold, MO 63010

    3beds
    1,500sqft
    SingleFamily
    Built in 1961
    8,233 Square Feet Lot
    $272,900 Zestimate®
    $182/sqft
    $1,942 Estimated rent

    Home value

    $272,900

    $259,000 - $287,000

    $1,942/mo

    Zestimate® history
    Loading
    Loading...

    Owner options

    List your home for rent

    $1,942/mo

    Rent Zestimate®

    Find your next renter with Zillow Rental Manager. Plus, with online applications, you can quickly screen prospective tenants – for free.

    Learn more

    $1,942/mo

    Rent Zestimate®

    Refinance and save

    $1,671/mo

    Est. payment

    Refinancing to a lower rate could help reduce your monthly payments and save thousands over the life of the loan.

    See today's rates

    $1,671/mo

    Est. payment

    Explore your selling options

    Work with a Zillow partner agent

    Leverage their expertise and Zillow's premium Showcase listings to get your home seen by more buyers.

    Get started

    List with your own agent

    Get your home in front of millions of buyers by listing it on Zillow.

    Learn how to do it

    Sell it yourself

    Take full control of how buyers see your home on Zillow by listing For Sale by Owner (FSBO).

    List your home

    What's special

    Composite rampRo water treatmentMultiple restaurant choicesSun porchGreat starter homePlenty of storageAdditional tv

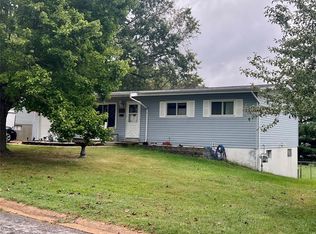
    Recently, remodeled ranch located on quiet dead end street. Close to Fox Elementary and High schools and Arnold park. Multiple restaurant choices from dine-in to fast food. Great starter home or add to rental portfolio. Newly paved asphalt drive way making for three parking spaces. Front entry has a composite ramp walking up to front door. Designer painted walls and new Luxury vinyl flooring in every room except one bedroom, Andersen wood windows in bedrooms and living areas. Two bedrooms have sliding mirror doors and ceiling fans. New vinyl windows on enclosed Sunporch with laminate flooring making for a three seasons room. Fully fenced backyard that backs to commercial property for privacy. The large flat back yard has space to start a garden, sheet metal shed to store lawn tools and a small deck off the Sun porch. Living room opens to complete remodeled kitchen with new cabinets with trash pull out cabinet in center island. New laminate countertops with mosaic glass back splash. Stove and dishwasher is one year old. All appliances stay including refrigerator. RO water treatment installed under sink with additional faucet. Has garbage disposal, USB outlets installed in kitchen for easy phone charging. The working wall mounted TV on sunporch will convey with sale of home. Downstairs basement has newly carpeted areas and painted walls. Plenty of storage and working washer and dryer to remain. No warranties implied. Basement provides a nice cool environment for additional TV and exercise room. A separate room in basement can be used as an office for working from home. New hot water heater in 2020. AC is only four years old. This home is move-in ready. Can be seen by appointment only. Please call Belinda, 503-422-5994 to schedule a tour.

    This property is off market, which means it's not currently listed for sale or rent on Zillow. This may be different from what's available on other websites or public sources.

    Facts & features

    Interior

    Bedrooms & bathrooms
    • Bedrooms: 3
    • Bathrooms: 2
    • Full bathrooms: 1
    • 1/2 bathrooms: 1
    • Main level bathrooms: 2
    • Main level bedrooms: 3
    Heating
    • Forced air, Gas
    Cooling
    • Central
    Appliances
    • Included: Dishwasher, Dryer, Garbage disposal, Microwave, Range / Oven, Refrigerator, Washer
    • Laundry: Main Level
    Features
    • Living Room, Wired for Data, Some Window Treatmnt, Sun Room
    • Flooring: Carpet, Linoleum / Vinyl
    • Doors: Some Storm Doors
    • Windows: Some Window Treatmnt
    • Basement: Finished
    Interior area
    • Structure area source: County Records
    • Total interior livable area: 1,500 sqft

    Property

    Parking
    • Total spaces: 3
    • Parking features: Garage - Attached, Off-street
    • Details: Off Street, Additional Parking
    Features
    • Patio & porch: Deck
    • Exterior features: Vinyl, Brick
    Lot
    • Size: 8,233 sqft
    • Features: Sidewalks, Cul-de-Sac, Streetlights, Fencing, Level Lot, Backs to Comm. Grnd
    Details
    • Additional structures: Storage, Shed(s)
    • Parcel number: 01402004001013
    • Special conditions: Sale

    Construction

    Type & style
    • Home type: SingleFamily
    • Architectural style: Ranch, 1 STORY
    Materials
    • Frame
    • Roof: Composition
    Condition
    • Year built: 1961

    Utilities & green energy

    • Sewer: Public
    • Water: Public

    Community & neighborhood

    Security
    • Security features: Smoke Detector(s)
    Location
    • Region: Arnold

    Other

    Other facts
    • WaterSource: Public
    • Heating: Forced Air, Gas
    • Appliances: Dishwasher, Disposal, Microwave, Range/Oven-Electric
    • AssociationYN: true
    • ArchitecturalStyle: Ranch, 1 STORY
    • GarageYN: true
    • AttachedGarageYN: true
    • Basement: Partially Finished, Sump Pump, Rec/Family Area, Storage Space, 8 ft + pour
    • ExteriorFeatures: Deck
    • HeatingYN: true
    • PatioAndPorchFeatures: Deck
    • CoolingYN: true
    • RoomsTotal: 8
    • LotFeatures: Sidewalks, Cul-de-Sac, Streetlights, Fencing, Level Lot, Backs to Comm. Grnd
    • ConstructionMaterials: Vinyl Siding, Brick Veneer Decrtv
    • StoriesTotal: 1
    • PetsAllowed: No
    • ParkingFeatures: Additional Parking, Off Street, Attached Garage, Garage Door Opener
    • MainLevelBathrooms: 2
    • CoveredSpaces: 1
    • OpenParkingYN: true
    • OtherParking: Off Street, Additional Parking
    • OtherStructures: Storage, Shed(s)
    • SecurityFeatures: Smoke Detector(s)
    • Cooling: Ceiling Fan(s), Central-Electric
    • InteriorFeatures: Living Room, Wired for Data, Some Window Treatmnt, Sun Room
    • LaundryFeatures: Main Level
    • RoomKitchenFeatures: Pantry, Breakfast Bar
    • MainLevelBedrooms: 3
    • Sewer: Public
    • SpecialListingConditions: Sale
    • BuildingAreaSource: County Records
    • LotDimensionsSource: County Records
    • LotSizeSource: County Records
    • RoomBasementFeatures: Partially Finished, Rec/Family Area, Sump Pit/Pump, Storage/Locker, 8 ft + pour
    • RoomBedroomFeatures: Main Floor Master, Master Bdr. Suite
    • RoomDiningRoomFeatures: Kitchen/Dining Combo
    • DoorFeatures: Some Storm Doors
    • RoomMasterBathroomFeatures: Half Bath
    • WindowFeatures: Some Window Treatmnt
    • CommunityFeatures: Workshop/Hobby Area
    • MlsStatus: Pending

    Price history

    DateEventPrice
    9/18/2023Listing removed--
    Source: Owner Report a problem
    8/23/2023Pending sale$225,000$150/sqft
    Source: Owner Report a problem
    8/9/2023Listed for sale$225,000$150/sqft
    Source: Owner Report a problem
    8/8/2023Pending sale$225,000$150/sqft
    Source: Owner Report a problem
    7/25/2023Listed for sale$225,000+83.7%$150/sqft
    Source: Owner Report a problem
    5/22/2021Sold--
    Source: Agent Provided Report a problem
    5/22/2020Sold--
    Source: MARIS #20020571 Report a problem
    4/7/2020Pending sale$122,500$82/sqft
    Source: Keller Williams Southwest #20020571 Report a problem
    4/2/2020Listed for sale$122,500+11.4%$82/sqft
    Source: Keller Williams Southwest #20020571 Report a problem
    2/27/2014Sold--
    Source: MARIS #13056270 Report a problem
    1/15/2014Price change$110,000-7.2%$73/sqft
    Source: Coldwell Banker Gundaker - Ladue #13056270 Report a problem
    12/3/2013Price change$118,500-1.3%$79/sqft
    Source: Coldwell Banker Gundaker - Ladue #13056270 Report a problem
    11/19/2013Price change$120,000-6%$80/sqft
    Source: Coldwell Banker Gundaker - Ladue #13056270 Report a problem
    10/29/2013Price change$127,700-3.6%$85/sqft
    Source: Coldwell Banker Gundaker - Ladue #13056270 Report a problem
    10/10/2013Listed for sale$132,500$88/sqft
    Source: Coldwell Banker Gundaker - Ladue #13056270 Report a problem

    Public tax history

    YearProperty taxesTax assessment
    2025$1,165 +3.5%$17,200 +6.8%
    2024$1,126 +3.2%$16,100 +2.5%
    2023$1,092 -2.4%$15,700
    2022$1,119 -0.1%$15,700
    2021$1,120 +7.2%$15,700 +12.9%
    2020$1,045 -0.3%$13,900
    2019$1,048 $13,900 -0.7%
    2018$1,048 -1.6%$14,000
    2017$1,065 $14,000 +10.2%
    2016$1,065 +18.2%$12,700
    2015$901 $12,700

    Find assessor info on the county website

    Neighborhood: 63010

    Nearby schools

    GreatSchools rating
    Schools provided by the listing agent
    • Elementary: Fox Elem.
    • Middle: Fox Middle
    • High: Fox Sr. High
    • District: Fox C-6

    Source: The MLS. This data may not be complete. We recommend contacting the local school district to confirm school assignments for this home.

    Get a cash offer in 3 minutes
    Find out how much your home could sell for in as little as 3 minutes with a no-obligation cash offer.
    Estimated market value
    $272,900
    Get a cash offer in 3 minutes
    Find out how much your home could sell for in as little as 3 minutes with a no-obligation cash offer.
    Estimated market value
    $272,900