Skip main navigation
Pending
  • $380,000

    2159 E Bevens Rd, Caro, MI 48723

    3beds
    1,900sqft
    : 
    $3,067/mo
    Get pre-qualified
    Single Family Residence
    Built in 1997
    10.01 Acres Lot
    $380,300 Zestimate®
    $200/sqft
    $-- HOA

    What's special

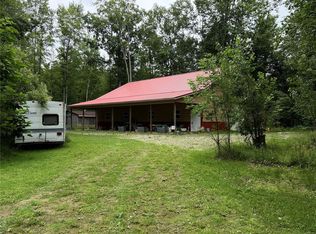
    Welcome to your own private country retreat! Nestled on 10 acres, this beautifully updated 3-bedroom, 2-bath ranch offers the perfect blend of modern comfort, outdoor recreation, and peaceful seclusion—all just minutes from town and M-24 for an easy commute. The property is approximately 70% wooded, providing exceptional privacy and abundant wildlife. Outdoor enthusiasts will appreciate the mature bucks frequently captured on trail cameras, making this an ideal hunting or nature lover's paradise. Inside, you'll find a home that has been extensively remodeled since 2015, including a stunning new kitchen completed in 2025 featuring stainless steel appliances, modern finishes, and a fresh, inviting design. The cozy family room offers a built-in bench and table, creating the perfect gathering space for meals, game nights, or entertaining, while the included mini refrigerator adds extra convenience. Outside, the oversized paved driveway provides plenty of parking for guests, trailers, or recreational vehicles. The detached 2-car garage features an insulated and drywalled loft, offering endless possibilities for a workshop, hobby space, home office, or additional storage. A spacious patio overlooks the beautiful backyard, creating the perfect setting for summer barbecues, relaxing evenings, and hosting family and friends. If you've been searching for a move-in-ready country home with acreage, privacy, modern updates, and easy access to everyday conveniences, this exceptional property is one you won't want to miss.
    11 days
    |
    119
    |
    3
    |

    Zillow last checked:

    Listing updated:

    Listed by:

    Sarah Buhl 989-550-8028,

    Sunshine Real Estate Co 989-550-8028

    Source: Realcomp II,MLS#: 20261055288MLS Logo

      Facts & features

      Interior

      Bedrooms & bathrooms
      • Bedrooms: 3
      • Bathrooms: 2
      • Full bathrooms: 2
      Bedroom
      • Level: Entry
      • Area: 132
      • Dimensions: 11 X 12
      Bedroom
      • Level: Entry
      • Area: 192
      • Dimensions: 12 X 16
      Bedroom
      • Level: Entry
      • Area: 120
      • Dimensions: 10 X 12
      Other
      • Level: Entry
      Other
      • Level: Entry
      Dining room
      • Level: Entry
      • Area: 121
      • Dimensions: 11 X 11
      Family room
      • Level: Entry
      • Area: 374
      • Dimensions: 17 X 22
      Kitchen
      • Level: Entry
      • Area: 168
      • Dimensions: 14 X 12
      Laundry
      • Level: Entry
      • Area: 48
      • Dimensions: 8 X 6
      Living room
      • Level: Entry
      • Area: 288
      • Dimensions: 16 X 18
      Heating
      • Forced Air, Propane
      Cooling
      • Ceiling Fans, Central Air
      Appliances
      • Included: Dishwasher, Disposal, Dryer, Free Standing Gas Range, Free Standing Refrigerator, Microwave, Other, Range Hood, Washer, Water Softener Owned
      • Laundry: Laundry Room
      Features
      • Has basement: No
      • Has fireplace: No
      Interior area
      • Total interior livable area: 1,900 sqft
      • Finished area above ground: 1,900

      Property

      Parking
      • Total spaces: 2
      • Parking features: Two Car Garage, Detached, Driveway, Electricityin Garage, Garage Door Opener, Side Entrance
      • Garage spaces: 2
      Features
      • Levels: One
      • Stories: 1
      • Entry location: GroundLevel
      • Patio & porch: Patio
      • Pool features: None
      Lot
      • Size: 10.01 Acres
      • Dimensions: 331 x 1319 x 331 x 1319
      • Features: Wooded
      Details
      • Additional structures: Sheds
      • Parcel number: 022018000191002
      • Special conditions: Short Sale No,Standard

      Construction

      Type & style
      • Home type: SingleFamily
      • Architectural style: Ranch
      • Property subtype: Single Family Residence
      Materials
      • Stone, Vinyl Siding
      • Foundation: Crawl Space, Wood
      • Roof: Asphalt
      Condition
      • New construction: No
      • Year built: 1997
      • Major remodel year: 2015

      Utilities & green energy

      • Electric: Circuit Breakers
      • Sewer: Septic Tank
      • Water: Well

      Community & HOA

      HOA
      • Has HOA: No
      Location
      • Region: Caro

      Financial & listing details

      • Price per square foot: $200/sqft
      • Tax assessed value: $105,633
      • Annual tax amount: $3,246
      • Date on market: 7/19/2026
      • Cumulative days on market: 12 days
      • Listing agreement: Exclusive Right To Sell
      • Listing terms: Cash,Conventional,FHA,Usda Loan,Va Loan
      • Exclusions: Exclusion(s) Do Not Exist

        Estimated market value

        $380,300

        $361,000 - $399,000

        $1,812/mo

        Price history

        DateEventPrice
        7/31/2026Pending sale$380,000$200/sqft
        Source: Realcomp II #20261055288 Report a problem
        7/19/2026Listed for sale$380,000+192.3%$200/sqft
        Source: Realcomp II #20261055288 Report a problem
        2/10/2015Sold$130,000+1.6%$68/sqft
        Source: Agent Provided Report a problem
        9/19/2014Price change$128,000-11.7%$67/sqft
        Source: Real Estate One Caro #214048229 Report a problem
        6/17/2014Price change$144,900-3.3%$76/sqft
        Source: Real Estate One Caro #214048229 Report a problem
        5/23/2014Listed for sale$149,900$79/sqft
        Source: Real Estate One Caro #214048229 Report a problem

        Public tax history

        YearProperty taxesTax assessment
        2025$3,117 +13.9%$127,900 +4.2%
        2024$2,736 -3.5%$122,800 +10%
        2023$2,835 +12.1%$111,600 +10.3%
        2022$2,529 $101,200 +15.5%
        2021-- $87,600 -0.5%
        2020$2,630 $88,000 +1.3%
        2019$2,630 +9.6%$86,900 +5%
        2018$2,399 +888437%$82,800 -2.8%
        2017$0 $85,200 +1.9%
        2016$10 +49.6%$83,600 +15.3%
        2015$7 $72,500 +4.3%
        2014$7 -26.7%$69,500 -0.1%
        2013$9 $69,600
        Find assessor info on the county website

        Monthly payment

        Est. payment

        Payment breakdown

        Explore the cost of this home by adjusting the details. Changes won't be saved.
        All calculations are estimates and provided by Zillow, Inc. for informational purposes only. Actual amounts may vary.
        HOA fees may include property taxes on listings classified as Co-Ops. Contact the listing agent and/or owner for fee details.
        Mortgage interest rates are dependent on a number of factors, including credit score, down payment, and repayment length. Interest rate data provided by Zillow Group Marketplace, Inc. as of 1/1/1970 from various mortgage lenders with which we have lead or other similar arrangements; the Estimated Payment is an average of those rates.
        See how much you could borrow to make a competitive offer.

        Climate risks

        Neighborhood: 48723

        Getting around

        0 / 100
        Car-Dependent
        30 / 100
        Somewhat Bikeable

        Nearby schools

        GreatSchools rating

        A local agent can set up tours, give advice and negotiate with sellers.

        Browse local experts

        Similar homes