Welcome to 2159 E Park Dr in Mayfair East! This custom-built golf course property impresses with mahogany wood floors and elegant Pella windows. The Great Room boasts a soaring two-story ceiling with tall windows flooding the room with natural light, while cased openings and glass transoms add sophistication to the space. Cooking enthusiasts will be delighted by the custom Diamond poplar cabinetry in the Kitchen. The raised island and granite tops provide spaces for meal prep and entertaining. New light fixtures brighten up the open area, complementing the updated appliances. A walk-in pantry provides ample storage needs, while the 9' slider opens up to a deck to enjoy the outdoors. Retreat to the Master Bedroom featuring a vaulted ceiling and new carpet. The Schulte custom closet and modular cabinets keep you organized while providing a touch of luxury. Granite tops in the Master Bathroom enhance the overall elegance, while the updated Jack and Jill bathroom upstairs features new floo
Closed
$647,000
2159 E Park Dr, Uniontown, OH 44685
4beds
4,099sqft
Single Family Residence
Built in 2005
0.35 Acres Lot
$712,900 Zestimate®
$158/sqft
$4,645 Estimated rent
Home value
$712,900
$677,000 - $749,000
$4,645/mo
Zestimate® history
Owner options
List your home for rent
$4,645/mo
Rent Zestimate®
Find your next renter with Zillow Rental Manager. Plus, with online applications, you can quickly screen prospective tenants – for free.
$4,645/mo
Rent Zestimate®
Refinance and save
$4,742/mo
Est. payment
Refinancing to a lower rate could help reduce your monthly payments and save thousands over the life of the loan.
$4,742/mo
Est. payment
Explore your selling options
Work with a Zillow partner agent
Leverage their expertise and Zillow's premium Showcase listings to get your home seen by more buyers.
Get startedList with your own agent
Get your home in front of millions of buyers by listing it on Zillow.
Learn how to do itSell it yourself
Take full control of how buyers see your home on Zillow by listing For Sale by Owner (FSBO).
List your homeWhat's special
Modular cabinetsRaised islandMaster bathroomSchulte custom closetHuge rec roomWalk-out basementPool table room
Zillow last checked:
Listing updated:
Listed by:
Todd Ryan Casey toddhighpoint@gmail.com(330)990-8633,
High Point Real Estate Group
Bought with:
Brian Jackson, 2021006723
Keller Williams Living
Jill R Jackson, 2018001119
Keller Williams Living
Source: MLS Now,MLS#: 4481637 Originating MLS: Stark Trumbull Area REALTORS
Originating MLS: Stark Trumbull Area REALTORSFacts & features
Interior
Bedrooms & bathrooms
- Bedrooms: 4
- Bathrooms: 5
- Full bathrooms: 4
- 1/2 bathrooms: 1
- Main level bathrooms: 2
- Main level bedrooms: 1
Primary bedroom
- Description: Flooring: Carpet
- Level: First
- Dimensions: 17.00 x 14.00
Bedroom
- Description: Flooring: Carpet
- Level: Second
- Dimensions: 15.00 x 10.00
Bedroom
- Description: Flooring: Luxury Vinyl Tile
- Level: Second
- Dimensions: 16.00 x 12.00
Bedroom
- Description: Flooring: Luxury Vinyl Tile
- Level: Second
- Dimensions: 14.00 x 13.00
Bonus room
- Description: Flooring: Other
- Level: Lower
- Dimensions: 16.00 x 15.00
Dining room
- Description: Flooring: Wood
- Level: First
- Dimensions: 15.00 x 12.00
Eat in kitchen
- Description: Flooring: Ceramic Tile
- Level: First
- Dimensions: 27.00 x 24.00
Entry foyer
- Description: Flooring: Wood
- Level: First
- Dimensions: 16.00 x 10.00
Great room
- Description: Flooring: Carpet
- Features: Fireplace
- Level: First
- Dimensions: 24.00 x 16.00
Laundry
- Description: Flooring: Ceramic Tile
- Level: First
- Dimensions: 9.00 x 7.00
Pantry
- Description: Flooring: Ceramic Tile
- Level: First
- Dimensions: 8.00 x 5.00
Recreation
- Description: Flooring: Other
- Features: Fireplace
- Level: Lower
- Dimensions: 26.00 x 25.00
Utility room
- Description: Flooring: Other
- Level: Lower
- Dimensions: 20.00 x 12.00
Heating
- Forced Air, Gas
Cooling
- Central Air
Appliances
- Included: Dishwasher, Disposal, Humidifier, Microwave, Oven, Refrigerator
Features
- Air Filtration, Central Vacuum, Wired for Sound
- Basement: Full,Finished,Walk-Out Access
- Number of fireplaces: 2
Interior area
- Total structure area: 4,099
- Total interior livable area: 4,099 sqft
- Finished area above ground: 2,969
- Finished area below ground: 1,130
Property
Parking
- Total spaces: 3
- Parking features: Attached, Drain, Electricity, Garage, Garage Door Opener, Paved, Water Available
- Attached garage spaces: 3
Features
- Levels: Two
- Stories: 2
- Patio & porch: Deck, Patio, Porch
- Has view: Yes
- View description: Golf Course
- Frontage type: Golf Course
Lot
- Size: 0.35 Acres
- Features: On Golf Course, Other, Wooded
Details
- Parcel number: 2814953
- Other equipment: Air Purifier
Construction
Type & style
- Home type: SingleFamily
- Architectural style: Colonial,Conventional
- Property subtype: Single Family Residence
Materials
- Brick, Stone, Vinyl Siding
- Roof: Asphalt,Fiberglass
Condition
- Year built: 2005
Utilities & green energy
- Water: Public
Community & HOA
Community
- Features: Common Grounds/Area, Golf, Playground, Park
- Security: Security System, Smoke Detector(s)
- Subdivision: Mayfair East Ph 3
HOA
- Has HOA: Yes
- Services included: Association Management, Other
- HOA fee: $415 annually
- HOA name: Mayfair East Hoa
Location
- Region: Uniontown
Financial & listing details
- Price per square foot: $158/sqft
- Tax assessed value: $532,340
- Annual tax amount: $7,510
- Date on market: 8/16/2023
- Cumulative days on market: 5 days
- Listing terms: Cash,Conventional,FHA,VA Loan
Price history
| Date | Event | Price |
|---|---|---|
| 10/5/2023 | Sold | $647,000+6.9%$158/sqft |
Source:  MLS Now #4481637 Report a problem MLS Now #4481637 Report a problem | ||
| 8/22/2023 | Pending sale | $605,000$148/sqft |
Source: MLS Now #4481637 Report a problem | ||
| 8/16/2023 | Listed for sale | $605,000+21%$148/sqft |
Source: MLS Now #4481637 Report a problem | ||
| 7/27/2018 | Sold | $500,000$122/sqft |
Source: Public Record Report a problem | ||
| 6/27/2018 | Pending sale | $500,000$122/sqft |
Source: Howard Hanna - Canton #4000101 Report a problem | ||
| 5/19/2018 | Listed for sale | $500,000+605.2%$122/sqft |
Source: Howard Hanna #4000101 Report a problem | ||
| 5/9/2005 | Sold | $70,900$17/sqft |
Source: Public Record Report a problem | ||
Public tax history
| Year | Property taxes | Tax assessment |
|---|---|---|
| 2025 | $9,232 -5.7% | $186,320 |
| 2024 | $9,786 +5.4% | $186,320 |
| 2023 | $9,287 +23.7% | $186,320 +30.2% |
| 2022 | $7,510 +6.7% | $143,109 |
| 2021 | $7,041 | $143,109 |
| 2020 | -- | $143,109 -3.5% |
| 2019 | $7,628 -2.2% | $148,289 0% |
| 2018 | $7,798 +0.2% | $148,290 |
| 2017 | $7,785 | $148,290 +6.7% |
| 2016 | $7,785 | $139,010 |
| 2015 | $7,785 +0.7% | $139,010 |
| 2014 | $7,735 -2.1% | $139,010 -1.7% |
| 2013 | $7,904 -0.5% | $141,350 |
| 2012 | $7,943 +0.6% | $141,350 +0% |
| 2011 | $7,899 +8.3% | $141,348 -9.1% |
| 2010 | $7,293 | $155,512 |
| 2009 | -- | $155,512 |
| 2008 | $7,386 +4.2% | $155,512 +3.4% |
| 2007 | $7,089 +21% | $150,410 +19.5% |
| 2006 | $5,860 +6351.2% | $125,829 +11605% |
| 2005 | $91 | $1,075 |
Find assessor info on the county website
Neighborhood: 44685
Nearby homes
- $735,1005 bd4 ba4.9k sqft2169 E Park Dr, Uniontown, OH 44685Off Market

- $527,0003 bd2 ba2.4k sqft2158 E Park Dr, Uniontown, OH 44685Off Market
- $699,9004 bd4 ba3.7k sqft2168 E Park Dr, Uniontown, OH 44685Sold
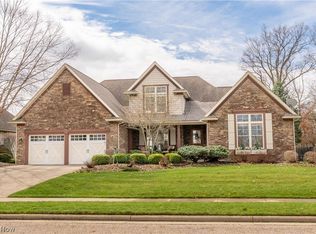
- $623,8004 bd4 ba2.9k sqft2146 E Park Dr, Uniontown, OH 44685Off Market

- $155,0000.375 Acres2179 E Park Dr, Uniontown, OH 44685Sold
- $778,1004 bd4 ba3.3k sqft2178 E Park Dr, Uniontown, OH 44685Off Market
- $675,0005 bd4 ba4.7k sqft2189 E Park Dr, Uniontown, OH 44685Sold
- $632,2004 bd3 ba3.1k sqft2136 E Park Dr, Uniontown, OH 44685Off Market
Nearby schools
GreatSchools rating
- NAGreenwood Elementary SchoolGrades: PK-KDistance: 1.3 mi
- 8/10Green Middle SchoolGrades: 6-8Distance: 2.3 mi
- 8/10Green High SchoolGrades: 9-12Distance: 1.9 mi
Schools provided by the listing agent
- District: Green LSD (Summit)- 7707
Source: MLS Now. This data may not be complete. We recommend contacting the local school district to confirm school assignments for this home.
Get a cash offer in 3 minutes
Find out how much your home could sell for in as little as 3 minutes with a no-obligation cash offer.
Estimated market value
$712,900
Get a cash offer in 3 minutes
Find out how much your home could sell for in as little as 3 minutes with a no-obligation cash offer.
Estimated market value
$712,900
- Ohio
- Summit County
- Uniontown
- 44685
- 2159 E Park Dr
Nearby cities
Nearby zip codes
Other Uniontown Topics
