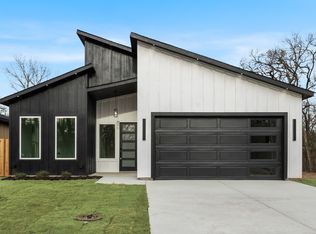
Welcome home to a thoughtfully designed space where comfort and modern style come together seamlessly. This new build features an open layout with soaring ceilings and tall interior doors that create a bright, airy feel throughout the main living areas. The kitchen is both functional and beautiful, showcasing quartz countertops, a waterfall island, soft-close shaker cabinetry, and a full Whirlpool appliance package with a gas range. Perfect for everyday meals or casual entertaining.
The living area is anchored by a sleek electric fireplace and framed by oversized windows that bring in abundant natural light. Durable light oak luxury vinyl plank flooring flows throughout the home, complemented by brushed nickel hardware and clean, timeless finishes.
With four bedrooms and two bathrooms, the layout offers flexibility for a home office, guests, or a growing household. The primary suite is designed for comfort, featuring a spacious walk-in closet and a spa-inspired bath with porcelain tile, a freestanding soaking tub, and a walk-in shower. Spray foam insulation adds energy efficiency and year-round comfort.
Out back, enjoy a large backyard and covered patio with a gas connection ready for grilling, ideal for relaxing evenings or weekend get-togethers. Located in an established Dallas neighborhood undergoing city-backed improvements, the home sits directly across from a planned green space that will include a new park, playground, and walking trails, adding both lifestyle appeal and long-term value. Convenient access to shopping, dining, and major roadways makes daily life easy. Builder will provide the buyer with a 1-2-10 warranty. (1) Workmanship and materials > (2) electrical, plumbing hvac, (10) structural
Well-built, well-located, and thoughtfully finished, this home offers a confident step into homeownership with comfort, efficiency, and room to grow.
Sold
Price Unknown
2159 Echo Lake Dr, Dallas, TX 75253
4beds
1,725sqft
Single Family Residence
Built in 2025
0.34 Acres Lot
$333,700 Zestimate®
$--/sqft
$2,286 Estimated rent
Home value
$333,700
$304,000 - $364,000
$2,286/mo
Zestimate® history
Owner options
List your home for rent
$2,286/mo
Rent Zestimate®
Find your next renter with Zillow Rental Manager. Plus, with online applications, you can quickly screen prospective tenants – for free.
$2,286/mo
Rent Zestimate®
Refinance and save
Refinancing to a lower rate could help reduce your monthly payments and save thousands over the life of the loan.
Explore your selling options
Work with a Zillow partner agent
Leverage their expertise and Zillow's premium Showcase listings to get your home seen by more buyers.
Get startedList with your own agent
Get your home in front of millions of buyers by listing it on Zillow.
Learn how to do itSell it yourself
Take full control of how buyers see your home on Zillow by listing For Sale by Owner (FSBO).
List your homeWhat's special
Comfort and modern styleSleek electric fireplaceClean timeless finishesLarge backyardWaterfall islandQuartz countertopsThoughtfully designed space
Zillow last checked:
Listing updated:
Listed by:
Brittney Kosev 0709206 972-514-6501,
BK Real Estate 972-677-9172,
Bryanna Lashbrook 0805770 432-466-4173,
BK Real Estate
Bought with:
Bernard Akomas
Scottie Smith & Associates
Source: NTREIS,MLS#: 21139266
Facts & features
Interior
Bedrooms & bathrooms
- Bedrooms: 4
- Bathrooms: 2
- Full bathrooms: 2
Primary bedroom
- Level: First
- Dimensions: 11 x 9
Living room
- Level: First
- Dimensions: 19 x 16
Appliances
- Included: Dishwasher, Disposal, Gas Range, Microwave
Features
- Granite Counters, Kitchen Island
- Has basement: No
- Number of fireplaces: 1
- Fireplace features: Electric
Interior area
- Total interior livable area: 1,725 sqft
Property
Parking
- Total spaces: 2
- Parking features: Garage
- Attached garage spaces: 2
Features
- Levels: One
- Stories: 1
- Patio & porch: Covered, Other, Patio
- Pool features: None
Lot
- Size: 0.34 Acres
Details
- Parcel number: 00000899759050000
Construction
Type & style
- Home type: SingleFamily
- Architectural style: Detached
- Property subtype: Single Family Residence
Materials
- Foundation: Slab
- Roof: Shingle
Condition
- Year built: 2025
Utilities & green energy
- Sewer: Public Sewer
- Water: Public
- Utilities for property: Sewer Available, Water Available
Community & HOA
Community
- Subdivision: Garden Hts Add
HOA
- Has HOA: No
Location
- Region: Dallas
Financial & listing details
- Tax assessed value: $5,000
- Annual tax amount: $112
- Date on market: 1/6/2026
- Cumulative days on market: 8 days
- Exclusions: all staging material
Price history
| Date | Event | Price |
|---|---|---|
| 2/23/2026 | Sold | -- |
Source: NTREIS #21139266 Report a problem | ||
| 1/21/2026 | Pending sale | $350,000$203/sqft |
Source: NTREIS #21139266 Report a problem | ||
| 1/16/2026 | Contingent | $350,000$203/sqft |
Source: NTREIS #21139266 Report a problem | ||
| 1/6/2026 | Listed for sale | $350,000$203/sqft |
Source: NTREIS #21139266 Report a problem | ||
Public tax history
| Year | Property taxes | Tax assessment |
|---|---|---|
| 2025 | $111 +3.8% | $5,000 |
| 2024 | $107 +16.9% | $5,000 +25% |
| 2023 | $92 -8.6% | $4,000 |
| 2022 | $100 +52.2% | $4,000 +60% |
| 2021 | $66 +35.1% | $2,500 +38.9% |
| 2020 | $49 -0.8% | $1,800 |
| 2019 | $49 +44.1% | $1,800 +50% |
| 2018 | $34 +4.6% | $1,200 |
| 2017 | $33 0% | $1,200 |
| 2016 | $33 -0.9% | $1,200 |
| 2015 | $33 | $1,200 |
| 2014 | $33 | $1,200 |
| 2013 | -- | -- |
| 2012 | -- | -- |
| 2011 | -- | -- |
| 2010 | -- | -- |
| 2009 | -- | -- |
| 2008 | -- | -- |
| 2007 | -- | -- |
| 2005 | -- | -- |
| 2004 | -- | -- |
| 2003 | -- | -- |
| 2002 | -- | -- |
| 2001 | -- | -- |
Find assessor info on the county website
Neighborhood: Kleberg
Nearby homes
- $--4 bd2 ba1.7k sqft2153 Echo Lake Dr, Dallas, TX 75253Sold
- $5,000-- bd1 ba761 sqft2147 Echo Lake Dr, Dallas, TX 75253Off Market
- $80,000-- bd-- ba-- sqft2171 Echo Lake Dr, Dallas, TX 75253Off Market
- $5,000-- bd-- ba-- sqft2158 Denmark St, Dallas, TX 75253Off Market
- $50,000-- bd-- ba-- sqft2164 Denmark St, Dallas, TX 75253Off Market
- $--3 bd2 ba1.6k sqft2177 Echo Lake Dr, Dallas, TX 75253Sold
- $5,000-- bd-- ba-- sqft2164 Echo Lake Dr, Dallas, TX 75253Off Market
- $--3 bd2 ba1.6k sqft2183 Echo Lake Dr, Dallas, TX 75253Sold
Nearby schools
GreatSchools rating
- 3/10Ebby Halliday Elementary SchoolGrades: PK-6Distance: 1.8 mi
- 5/10Seagoville Middle SchoolGrades: 6-8Distance: 1.9 mi
- 3/10Seagoville High SchoolGrades: 9-12Distance: 1.8 mi
Schools provided by the listing agent
- Elementary: Ebby Halliday
- Middle: Seagoville
- High: Seagoville
- District: Dallas ISD
Source: NTREIS. This data may not be complete. We recommend contacting the local school district to confirm school assignments for this home.
Get a cash offer in 3 minutes
Find out how much your home could sell for in as little as 3 minutes with a no-obligation cash offer.
Estimated market value
$333,700
Get a cash offer in 3 minutes
Find out how much your home could sell for in as little as 3 minutes with a no-obligation cash offer.
Estimated market value
$333,700
- Texas
- Dallas County
- Dallas
- 75253
- Kleberg
- 2159 Echo Lake Dr
