
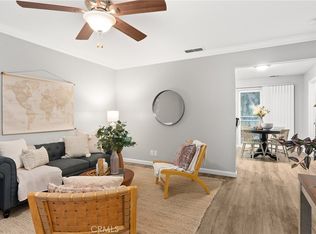
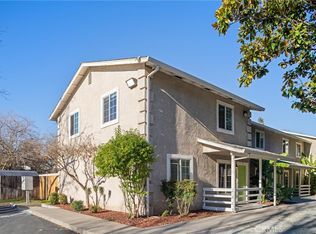
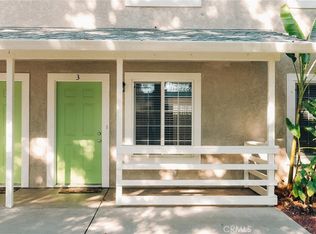
Welcome to 2159 Elm St #2 - A Move-In Ready Townhouse in a Charming Community! This 4-bedroom, 2-bathroom townhouse is nestled in a well-maintained 10-unit community, offering comfort, convenience, and modern updates. Built in 2003, this home welcomes you with a covered front porch overlooking the beautifully landscaped common area. Inside, you'll find new luxury vinyl plank (LVP) flooring throughout, with plush carpeting lining the stairs for added comfort. The bright and open living area flows effortlessly into the thoughtfully designed kitchen, which features ample cabinetry, durable Formica countertops, and a clever under-stairs closet that could be a fantastic pantry space with some added shelving. A sliding glass door leads to a good-sized private back patio, perfect for relaxing, gardening, or entertaining. The downstairs bedroom offers versatility and sits conveniently near a full bathroom with an in-unit laundry area. Upstairs, the LVP flooring continues in the hallway and leads into the three additional bedrooms wth a shared bathroom with a separate vanity area and shower/tub combo - ideal for comfortable shared living. Additional highlights include dual-pane windows for energy efficiency, central HVAC for year-round comfort and a community parking lot. Located just behind the iconic Sierra Nevada Brewery, this home offers easy access to the Silver Dollar Fairgrounds, the Chico Community Children's Center, and all the dining, shopping, and entertainment of Downtown Chico! Whether you're searching for a primary residence or a great investment opportunity, 2159 Elm St #2 is a fantastic choice for low-maintenance living! Don't miss out on this one, make an appointment for a private tour today!
Pre-foreclosure
Listed by: Keller Williams Realty Chico Area • Alisha Simpkins • Contact: 530-354-4244
Est. $229,600
2159 Elm St Unit 2, Chico, CA 95928
4beds
1,344sqft
Townhouse
Built in 2003
871 Square Feet Lot
$229,600 Zestimate®
$171/sqft
$380/mo HOA
Overview
- 50 days
- 88
- 2
Zillow last checked:
Listing updated:
Listed by:
Alisha Simpkins DRE #01772692 530-354-4244,
Keller Williams Realty Chico Area
Source: CRMLS,MLS#: SN25040331 Originating MLS: California Regional MLS
Originating MLS: California Regional MLSFacts & features
Interior
Bedrooms & bathrooms
- Bedrooms: 4
- Bathrooms: 2
- Full bathrooms: 2
- Main level bathrooms: 1
- Main level bedrooms: 1
Rooms
- Room types: Bedroom, Kitchen, Living Room
Bedroom
- Features: Bedroom on Main Level
Bathroom
- Features: Bathroom Exhaust Fan, Full Bath on Main Level, Laminate Counters, Separate Shower, Tub Shower, Vanity, Walk-In Shower
Kitchen
- Features: Laminate Counters
Heating
- Central
Cooling
- Central Air
Appliances
- Included: Dishwasher, Exhaust Fan, Electric Oven, Electric Range, Free-Standing Range, Disposal, Gas Water Heater, Microwave, Refrigerator, Self Cleaning Oven, Water Heater, Dryer, Washer
- Laundry: Washer Hookup, Electric Dryer Hookup, Inside
Features
- Ceiling Fan(s), Eat-in Kitchen, Laminate Counters, Storage, Bedroom on Main Level
- Flooring: Carpet, Vinyl
- Doors: Sliding Doors
- Windows: Double Pane Windows, Screens
- Has fireplace: No
- Fireplace features: None
- Common walls with other units/homes: 1 Common Wall,End Unit
Interior area
- Total interior livable area: 1,344 sqft
Property
Parking
- Parking features: Driveway Level, On Site, Paved, Private, Unassigned
Accessibility
- Accessibility features: None
Features
- Levels: Two
- Stories: 2
- Entry location: 1
- Patio & porch: Concrete, Covered, Front Porch, Open, Patio
- Exterior features: Lighting, Rain Gutters
- Pool features: None
- Spa features: None
- Fencing: Wood
- Has view: Yes
- View description: Neighborhood, Trees/Woods
Lot
- Size: 871 Square Feet
- Features: Back Yard, Lawn, Near Public Transit, Street Level, Trees, Yard
Details
- Parcel number: 005467022000
- Special conditions: Standard
Construction
Type & style
- Home type: Townhouse
- Property subtype: Townhouse
- Attached to another structure: Yes
Materials
- Foundation: Slab
- Roof: Composition
Condition
- Turnkey
- New construction: No
- Year built: 2003
Utilities & green energy
- Electric: 220 Volts in Laundry
- Sewer: Public Sewer
- Water: Public
- Utilities for property: Electricity Connected, Natural Gas Connected, Sewer Connected, Water Connected
Community & HOA
Community
- Features: Gutter(s), Street Lights
- Security: Carbon Monoxide Detector(s), Smoke Detector(s)
HOA
- Has HOA: Yes
- Amenities included: Maintenance Grounds, Maintenance Front Yard, Trash
- Services included: Pest Control
- HOA fee: $380 monthly
- HOA name: Sierra Villas Condominium Association
- HOA phone: 530-864-7566
Location
- Region: Chico
Financial & listing details
- Price per square foot: $171/sqft
- Tax assessed value: $236,640
- Date on market: 2/25/2025
- Cumulative days on market: 11 days
- Listing terms: Cash,Cash to New Loan
- Inclusions: Refrigerator, Dishwasher, Microwave/Hood, Oven/Range, Washer, Dryer
- Road surface type: Paved
Foreclosure details
Estimated market value
$229,600
$202,000 - $262,000
$2,116/mo
Price history
| Date | Event | Price |
|---|---|---|
| 5/13/2025 | Sold | $232,000+3.1%$173/sqft |
Source:  CRMLS #SN25040331 Report a problem CRMLS #SN25040331 Report a problem | ||
| 4/9/2025 | Pending sale | $225,000$167/sqft |
Source: CRMLS #SN25040331 Report a problem | ||
| 4/4/2025 | Listed for sale | $225,000$167/sqft |
Source: CRMLS #SN25040331 Report a problem | ||
| 3/10/2025 | Pending sale | $225,000$167/sqft |
Source: CRMLS #SN25040331 Report a problem | ||
| 2/25/2025 | Listed for sale | $225,000+45.2%$167/sqft |
Source: CRMLS #SN25040331 Report a problem | ||
| 5/4/2018 | Sold | $155,000+116.8%$115/sqft |
Source: Public Record Report a problem | ||
| 1/30/2014 | Sold | $71,500$53/sqft |
Source: Public Record Report a problem | ||
| 1/30/2013 | Sold | $71,500-58.4%$53/sqft |
Source: Public Record Report a problem | ||
| 4/1/2010 | Sold | $172,000$128/sqft |
Source: Public Record Report a problem | ||
Public tax history
| Year | Property taxes | Tax assessment |
|---|---|---|
| 2026 | -- | $236,640 +34.2% |
| 2025 | $2,062 +7.2% | $176,359 +2% |
| 2024 | $1,923 +1.2% | $172,902 +2% |
| 2023 | $1,901 +1.6% | $169,512 +2% |
| 2022 | $1,870 +2% | $166,189 +2% |
| 2021 | $1,834 +0.3% | $162,932 +1% |
| 2020 | $1,829 +1.8% | $161,262 +2% |
| 2019 | $1,797 +102.9% | $158,100 +104.3% |
| 2018 | $886 | $77,377 +2% |
| 2017 | -- | $75,861 +2% |
| 2016 | -- | $74,374 +1.5% |
| 2015 | -- | $73,258 +2% |
| 2014 | -- | $71,824 +0.5% |
| 2013 | -- | $71,500 -10.6% |
| 2012 | -- | $80,000 -43.3% |
| 2011 | -- | $141,053 +13.7% |
| 2010 | -- | $124,003 -0.2% |
| 2009 | -- | $124,299 +2% |
| 2008 | -- | $121,862 +2% |
| 2007 | -- | $119,473 +2% |
| 2006 | -- | $117,132 |
Find assessor info on the county website
Monthly payment
Climate risks
Neighborhood: Chapmantown
Similar homes
- $--2 bd1 ba864 sqft2055 Amanda Way APT 16, Chico, CA 95928Auction
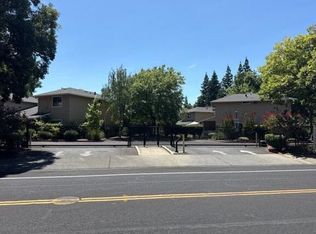 Auction.com 1
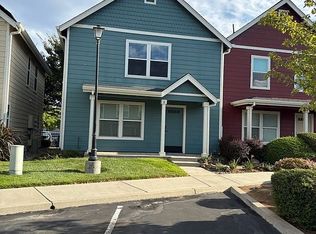
 - $279,9993 bd2 ba1.3k sqft2099 Hartford Dr Unit 8, Chico, CA 95928For Sale By Owner
- $--3 bd1 ba873 sqft1012 W 9th St, Chico, CA 95928Auction
 Auction.com 1
 - $268,5003 bd2 ba1k sqft2055 Amanda Way APT 29, Chico, CA 95928For Sale
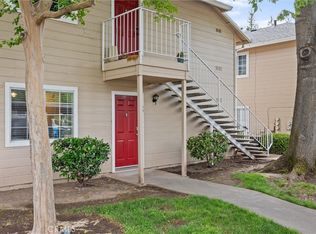 MLS ID #SN26074230, Becky Williams, Keller Williams Realty Chico Area. CRMLS
