Skip main navigation
Off market
  • $759,100

    2159 Gwynhurst Blvd, Zephyrhills, FL 33543

    4beds
    3,621sqft
    SingleFamily
    Built in 2014
    8,624 Square Feet Lot
    $759,100 Zestimate®
    $210/sqft
    $4,965 Estimated rent

    Home value

    $759,100

    $721,000 - $797,000

    $4,965/mo

    Zestimate® history
    Loading
    Loading...

    Owner options

    List your home for rent

    $4,965/mo

    Rent Zestimate®

    Find your next renter with Zillow Rental Manager. Plus, with online applications, you can quickly screen prospective tenants – for free.

    Learn more

    $4,965/mo

    Rent Zestimate®

    Refinance and save

    $5,170/mo

    Est. payment

    Refinancing to a lower rate could help reduce your monthly payments and save thousands over the life of the loan.

    See today's rates

    $5,170/mo

    Est. payment

    Explore your selling options

    Work with a Zillow partner agent

    Leverage their expertise and Zillow's premium Showcase listings to get your home seen by more buyers.

    Get started

    List with your own agent

    Get your home in front of millions of buyers by listing it on Zillow.

    Learn how to do it

    Sell it yourself

    Take full control of how buyers see your home on Zillow by listing For Sale by Owner (FSBO).

    List your home

    What's special

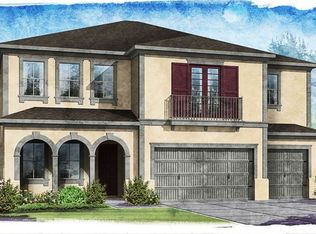
    Are you Looking For A Home To Check Off Everything On Your List? This Hastings Floor Plan "European Cottage Elevation" Will Do Just That. You'll Find 4 Oversized Bedrooms Plus A Den And A Large Bonus Room With Full Bath. All Main Rooms Are Downstairs With The Exception Of The Bonus Room On Second Level By The Oak & Iron Stairwell. Living Area Square Footage Of 3593 Square Feet, As It's Been Extended By The Climate Controlled Tandem Storage Area. This Area Could Act As Pantry Storage, Exercise Room, Man Cave, Additional 6th Bedroom, Craft Room, Or Any Imagination. An Energy-Efficient Carrier 15-Seer A/C, R-30 Insulation, 10-Year Limited Builder Warranty, 8' Upgraded Glass Entry Door, Kitchen Cabinets With Soft-Close Doors, Roll Outs, And Tilt-Outs. Quartz Zodiaq Kitchen Countertops, Designer Tile Backsplash, Paneled Kitchen Island With Breakfast Bar, Upgraded Faucet & Hardware, Kitchenaid Stainless Refrigerator, LED Under Counter Lighting, Extended Casual Dining Area, Upper & Lower Laundry Cabinets With Sink, Organizational Cabinets In Tandem Garage, Barn Door At Formal Dining/Den/Office Area, Surround Sound, Custom Built Out Closets, Hardwood Floor And By Pass Door At Front Bedroom Is Wheelchair Accessible, Jetted Master Bath Tub, Walk-In Shower, Frameless Glass Door, Coffer Ceilings, Water Softener, 75-Gallon Water Heater, Envirowood Blinds, Covered Lanai With Extended Concrete Patio, Partial Vinyl Fencing. This Home Is As Equipped As Any 5-Star Spa Resort. Don't Forget To View The Virtual Tour!

    This property is off market, which means it's not currently listed for sale or rent on Zillow. This may be different from what's available on other websites or public sources.

    Originating MLS: Tampa

    Facts & features

    Interior

    Bedrooms & bathrooms
    • Bedrooms: 4
    • Bathrooms: 4
    • Full bathrooms: 4
    Heating
    • Forced air, Electric
    Cooling
    • Central
    Appliances
    • Laundry: Inside, Corridor Access, Laundry Room
    Features
    • High Ceiling(s), Master Bedroom Downstairs, Split Bedroom, Crown Molding, Walk-In Closet(s), Open Floorplan, Solid Surface Counters, Eating Space In Kitchen, Kitchen/Family Room Combo, Built in Features, Stone Counters, Tray Ceiling(s), Coffered Ceiling(s), Thermostat
    • Flooring: Other
    • Windows: Blinds
    • Has fireplace: No
    Interior area
    • Structure area source: Owner
    • Total interior livable area: 3,621 sqft

    Property

    Parking
    • Total spaces: 3
    • Parking features: Carport, Garage - Attached
    Accessibility
    • Accessibility features: Accessible Bedroom, Accessible Doors, Accessible Full Bath, Accessible Hallway(s)
    Features
    • Levels: Two
    • Patio & porch: Covered, Patio
    • Exterior features: Other
    • Waterfront features: Pond
    Lot
    • Size: 8,624 Square Feet
    • Features: In County, Street Paved, Sidewalk, Conservation Area
    • Residential vegetation: Mature Landscaping, Trees/Landscaped
    Details
    • Parcel number: 2626200050056000050
    • Zoning: MPUD

    Construction

    Type & style
    • Home type: SingleFamily
    • Architectural style: Contemporary, Custom, Colonial
    Materials
    • Frame
    • Roof: Asphalt
    Condition
    • Completed
    • Year built: 2014
    Details
    • Builder model: Hastings With Bonus
    • Builder name: Standard Pacific Homes

    Utilities & green energy

    • Utilities for property: Public, BB/HS Internet Available, Cable Connected, Street Lights, Underground Utilities

    Community & HOA

    Community
    • Security: Gated Community, Smoke Detector(s), Security Lights, Security Fencing/Lighting/Alarms
    HOA
    • Has HOA: Yes
    • Amenities included: Gated, Playground, Recreation Facilities, Tennis Court(s), Fitness Center, Racquet Ball, Park, Clubhouse, Pool
    • Services included: Recreational Facilities, Maintenance Exterior, Security, Community Pool
    • HOA fee: $41 monthly
    Location
    • Region: Zephyrhills

    Financial & listing details

    • Price per square foot: $210/sqft
    • Tax assessed value: $660,310
    • Annual tax amount: $10,146
    • Listing terms: Cash, Conventional, FHA

    Price history

    DateEventPrice
    6/4/2018Sold$503,000$139/sqft
    Source: Public Record Report a problem
    4/11/2018Listed for sale$503,000+11.2%$139/sqft
    Source: ALLISON JAMES ESTATES & HOMES #T3100058 Report a problem
    8/25/2014Sold$452,500+1.7%$125/sqft
    Source: Public Record Report a problem
    7/11/2014Listed for sale$444,900$123/sqft
    Source: Standard Pacific Homes Report a problem

    Public tax history

    YearProperty taxesTax assessment
    2024$10,146 +3.8%$426,890
    2023$9,772 +12.1%$426,890 +3%
    2022$8,715 +5.9%$414,460 +14.6%
    2021$8,232 +2.1%$361,710 +1.4%
    2020$8,066 +1.9%$356,720 +2.3%
    2019$7,915 $348,703 -5.5%
    2018$7,915 -5%$369,069 +2.1%
    2017$8,333 +1.7%$361,497 +4.2%
    2016$8,193 +7.1%$346,780 +0.7%
    2015$7,649 $344,369 +1093.3%
    2014$7,649 $28,859
    2013-- $28,859
    2012-- $28,859
    Find assessor info on the county website

    Neighborhood: 33543

    Nearby schools

    GreatSchools rating
    Schools provided by the listing agent
    • Elementary: Double Branch Elementary
    • Middle: John Long Middle-PO
    • High: Wiregrass Ranch High-PO
    • District: Pasco County Schools

    Source: The MLS. This data may not be complete. We recommend contacting the local school district to confirm school assignments for this home.

    Get a cash offer in 3 minutes
    Find out how much your home could sell for in as little as 3 minutes with a no-obligation cash offer.
    Estimated market value
    $759,100
    Get a cash offer in 3 minutes
    Find out how much your home could sell for in as little as 3 minutes with a no-obligation cash offer.
    Estimated market value
    $759,100