**IMPROVED PRICE!** Welcome to this beautiful Wolverine Lake ranch. This home is on one of the fingered canals of Wolverine Lake which give you the best of both worlds of lake living. From the quite serene sounds of nature while relaxing on your amazing Caribbean resort style patio and backyard. With a short boat ride to ski, tube or just boat. This home is well-loved and well-cared for. When you are in the backyard you will think you have just arrived at a resort, from the Bamboo Tiki bar to the wicker outside furniture which will be staying with the home! Stroll down the beautifully landscaped stairway down to either the paved fire pit or your boat dock. Entertaining friends and family will be the norm, and they won't want to leave but when they do you can relax and watch the sunset through the trees and think how happy life is. This 3-bedroom ranch offers a large living room along with a family room with a see-through fireplace between both. The updated kitchen has lots of room for hosting get-togethers and parties with built in booth-seating with storage. The main bathroom is newly remodeled, and you will think you just entered a spa from the therapeutic tub to the European glass shower along with double sinks. High-end plumbing fixtures highlight the bathroom with plenty of storage. The primary bedroom is a very spacious spot to retreat to and get away from a long day. You will enjoy natural light throughout that will showcase the most beautiful sunsets. French doors look out to the serene winding canal. Step foot into a large custom walk-in closet that has lots of storage. It has an attached 2 car garage along with a circle driveway for plenty of parking for friends and family. The pictures you see are just a beginning to what you will see once you step food on this outstanding property.
Sold for $510,000
$510,000
2159 Helmsford Dr, Wolverine Lake, MI 48390
3beds
1,780sqft
Single Family Residence
Built in 1960
0.42 Acres Lot
$523,700 Zestimate®
$287/sqft
$3,016 Estimated rent
Home value
$523,700
$492,000 - $555,000
$3,016/mo
Zestimate® history
Owner options
List your home for rent
$3,016/mo
Rent Zestimate®
Find your next renter with Zillow Rental Manager. Plus, with online applications, you can quickly screen prospective tenants – for free.
$3,016/mo
Rent Zestimate®
Refinance and save
$3,336/mo
Est. payment
Refinancing to a lower rate could help reduce your monthly payments and save thousands over the life of the loan.
$3,336/mo
Est. payment
Explore your selling options
Work with a Zillow partner agent
Leverage their expertise and Zillow's premium Showcase listings to get your home seen by more buyers.
Get startedList with your own agent
Get your home in front of millions of buyers by listing it on Zillow.
Learn how to do itSell it yourself
Take full control of how buyers see your home on Zillow by listing For Sale by Owner (FSBO).
List your homeWhat's special
Boat dockPaved fire pitBeautifully landscaped stairwaySerene winding canalCustom walk-in closetEuropean glass showerTherapeutic tub
Zillow last checked:
Listing updated:
Listed by:
Morgan Laughlin 888-501-7085,
Premiere Realty Group LLC
Bought with:
Anthony Gulla, 6501457258
EXP Z Real Estate
Source: Realcomp II,MLS#: 20251040113
Facts & features
Interior
Bedrooms & bathrooms
- Bedrooms: 3
- Bathrooms: 2
- Full bathrooms: 1
- 1/2 bathrooms: 1
Primary bedroom
- Level: Entry
- Area: 360
- Dimensions: 24 X 15
Bedroom
- Level: Entry
- Area: 88
- Dimensions: 11 X 8
Bedroom
- Level: Entry
- Area: 99
- Dimensions: 11 X 9
Primary bathroom
- Level: Entry
- Area: 100
- Dimensions: 10 X 10
Other
- Level: Entry
- Area: 30
- Dimensions: 6 X 5
Dining room
- Level: Entry
- Area: 121
- Dimensions: 11 X 11
Family room
- Level: Entry
- Area: 196
- Dimensions: 14 X 14
Kitchen
- Level: Entry
- Area: 121
- Dimensions: 11 X 11
Laundry
- Level: Entry
- Area: 36
- Dimensions: 6 X 6
Living room
- Level: Entry
- Area: 336
- Dimensions: 24 X 14
Heating
- Forced Air, Natural Gas
Cooling
- Ceiling Fans, Central Air
Appliances
- Included: Dishwasher, Disposal, Dryer, Free Standing Electric Oven, Free Standing Refrigerator, Microwave, Stainless Steel Appliances, Washer
- Laundry: Electric Dryer Hookup
Features
- Has basement: No
- Has fireplace: Yes
- Fireplace features: Living Room
Interior area
- Total interior livable area: 1,780 sqft
- Finished area above ground: 1,780
Property
Parking
- Total spaces: 2
- Parking features: Two Car Garage, Attached
- Attached garage spaces: 2
Features
- Levels: One
- Stories: 1
- Entry location: GroundLevel
- Patio & porch: Patio
- Exterior features: Barbecue
- Pool features: None
- On waterfront: Yes
- Waterfront features: All Sports Lake, Direct Water Frontage, Dock Facilities, Lake Front
- Body of water: Wolverine Lake
Lot
- Size: 0.42 Acres
- Dimensions: 91.00 x 235.00
Details
- Parcel number: 1727226024
- Special conditions: Short Sale No,Standard
Construction
Type & style
- Home type: SingleFamily
- Architectural style: Ranch
- Property subtype: Single Family Residence
Materials
- Brick, Stone, Wood Siding
- Foundation: Slab
- Roof: Asphalt
Condition
- New construction: No
- Year built: 1960
- Major remodel year: 2019
Utilities & green energy
- Sewer: Septic Tank
- Water: Public
Community & HOA
Community
- Subdivision: WOLVERINE LAKE HEIGHTS SUB
HOA
- Has HOA: No
Location
- Region: Wolverine Lake
Financial & listing details
- Price per square foot: $287/sqft
- Tax assessed value: $172,790
- Annual tax amount: $6,734
- Date on market: 9/25/2025
- Cumulative days on market: 175 days
- Listing agreement: Exclusive Right To Sell
- Listing terms: Cash,Conventional
- Exclusions: Exclusion(s) Do Not Exist
Price history
| Date | Event | Price |
|---|---|---|
| 11/25/2025 | Sold | $510,000-7.3%$287/sqft |
Source:  Realcomp II #20251040113 Report a problem Realcomp II #20251040113 Report a problem | ||
| 10/27/2025 | Pending sale | $550,000$309/sqft |
Source: Realcomp II #20251040113 Report a problem | ||
| 9/30/2025 | Price change | $550,000-6.8%$309/sqft |
Source: Realcomp II #20251040113 Report a problem | ||
| 9/25/2025 | Listed for sale | $589,900-1.7%$331/sqft |
Source: Realcomp II #20251040113 Report a problem | ||
| 9/25/2025 | Listing removed | $599,900$337/sqft |
Source: Realcomp II #20251028261 Report a problem | ||
| 8/18/2025 | Listed for sale | $599,900-7.6%$337/sqft |
Source: Realcomp II #20251028261 Report a problem | ||
| 8/18/2025 | Listing removed | $649,000$365/sqft |
Source: Realcomp II #20251021557 Report a problem | ||
| 7/28/2025 | Listed for sale | $649,000-3.1%$365/sqft |
Source: Realcomp II #20251021557 Report a problem | ||
| 7/28/2025 | Listing removed | $670,000$376/sqft |
Source: Realcomp II #20251004262 Report a problem | ||
| 7/20/2025 | Price change | $670,000-4.1%$376/sqft |
Source: Realcomp II #20251004262 Report a problem | ||
| 6/2/2025 | Listed for sale | $699,000-6.7%$393/sqft |
Source: Realcomp II #20251004262 Report a problem | ||
| 6/2/2025 | Listing removed | $749,000$421/sqft |
Source: Realcomp II #20250014351 Report a problem | ||
| 5/21/2025 | Price change | $749,000-5.1%$421/sqft |
Source: Realcomp II #20250014351 Report a problem | ||
| 5/9/2025 | Listed for sale | $789,000+163%$443/sqft |
Source: Realcomp II #20250014351 Report a problem | ||
| 4/11/2018 | Sold | $300,000+8.1%$169/sqft |
Source: Public Record Report a problem | ||
| 5/23/2008 | Listing removed | $277,500$156/sqft |
Source: Century 21 #28065762 Report a problem | ||
| 4/21/2008 | Listed for sale | $277,500$156/sqft |
Source: Century 21 #28065762 Report a problem | ||
Public tax history
| Year | Property taxes | Tax assessment |
|---|---|---|
| 2024 | $4,423 +5.1% | $209,780 +8.3% |
| 2023 | $4,208 +1.7% | $193,660 +10.1% |
| 2022 | $4,139 +1.6% | $175,870 +2.7% |
| 2021 | $4,074 | $171,260 +2.2% |
| 2020 | -- | $167,650 +26.1% |
| 2019 | $5,025 +94.7% | $132,930 +5.3% |
| 2018 | $2,580 +77.4% | $126,240 |
| 2017 | $1,454 | $126,240 +5.7% |
| 2016 | $1,454 | $119,440 +4.5% |
| 2015 | -- | $114,270 +12.7% |
| 2014 | -- | $101,390 +4.6% |
| 2011 | -- | $96,910 -1.2% |
| 2010 | $4,884 +39.7% | $98,120 -13.9% |
| 2009 | $3,497 +148.2% | $114,020 -45.7% |
| 2005 | $1,409 | $210,030 +62.9% |
| 2003 | -- | $128,930 +18% |
| 2002 | -- | $109,270 +63.5% |
| 2001 | $2,423 +6.6% | $66,830 +3.2% |
| 2000 | $2,273 | $64,760 |
Find assessor info on the county website
Neighborhood: 48390
Nearby homes
- $445,2002 bd1 ba1.6k sqft2153 Helmsford Dr, Wolverine Lake, MI 48390Off Market
- $466,7003 bd1 ba2k sqft2156 Helmsford Dr, Wolverine Lake, MI 48390Off Market
- $338,8003 bd1 ba1.8k sqft2142 Helmsford Dr, Wolverine Lake, MI 48390Off Market
- $724,7505 bd4 ba3.8k sqft2145 Helmsford Dr, Wolverine Lake, MI 48390Sold
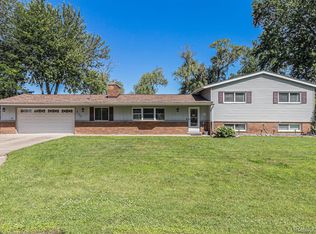
- $283,7003 bd2 ba1.2k sqft2170 Helmsford Dr, Wolverine Lake, MI 48390Off Market
- $4,2503 bd2 ba1.8k sqft2167 Helmsford Dr, Wolverine Lake, MI 48390Sold
- $532,1005 bd3 ba3.4k sqft2173 Helmsford Dr, Wolverine Lake, MI 48390Off Market
- $292,9003 bd2 ba1.2k sqft2128 Helmsford Dr, Wolverine Lake, MI 48390Off Market
Nearby schools
GreatSchools rating
- 9/10Mary Helen Guest Elementary SchoolGrades: K-5Distance: 0.7 mi
- 8/10James R Geisler Middle SchoolGrades: 6-12Distance: 2.3 mi
- 6/10Walled Lake Central High SchoolGrades: 9-12Distance: 1 mi
Get a cash offer in 3 minutes
Find out how much your home could sell for in as little as 3 minutes with a no-obligation cash offer.
Estimated market value
$523,700
Get a cash offer in 3 minutes
Find out how much your home could sell for in as little as 3 minutes with a no-obligation cash offer.
Estimated market value
$523,700
- Michigan
- Oakland County
- Commerce Township
- 48390
- 2159 Helmsford Dr
Nearby cities
Nearby zip codes
Other Commerce Township Topics
- Apartments for Rent in 48390
- Houses for Sale in 48390
- Houses for Rent in 48390
- 48390 Real Estate
- Commerce Township Condos
- Houses for Sale in Commerce Township
- Newest Listings in Commerce Township
- Commerce Township Home Values
- Commerce Township Real Estate Agents
- Commerce Township Refinance
- Commerce Township Mortgage Rates
