Welcome to 2159 Juniper, a move-in ready ranch-style home in the desirable new section of HighPoint. Built just seven years ago, this home presents like a brand-new build—without the delays, decision fatigue, or expensive post-construction upgrades! Upgrades Included (You Won't Get These in a New Build!) ✅Custom window blinds throughout ✅Custom-designed primary walk-in closet ✅Custom cabinetry in the laundry room ✅ Custom built-ins in the bottom kitchen cabinet drawers ✅Modern ceiling fans and built-in surround sound speakers ✅Extended rear covered porch overlooking professionally enhanced landscaping Key Features & Layout ✅One-Level Living: Rare and highly sought-after single-story layout with effortless flow. ✅4 Bedrooms & 2 Baths: The former home office has been transformed into an official 4th bedroom with an added closet, offering complete flexibility for a home office, hobby room, or guest space. ✅Open & Bright: Flooded with natural light from oversized windows, paired with sleek recessed lighting and open-concept living spaces built for entertaining. Location & Convenience Situated right in town with immediate access to local hospitals, premier shopping, and easy commuter access via Rts. 15 and 29. Skip the wait and costs of building from scratch—this turnkey residence is ready for you today!
Sold for $479,900
$479,900
2159 Juniper Dr, Culpeper, VA 22701
4beds
1,794sqft
Single Family Residence
Built in 2019
5,293 Square Feet Lot
$480,100 Zestimate®
$268/sqft
$2,687 Estimated rent
Home value
$480,100
$456,000 - $504,000
$2,687/mo
Zestimate® history
Owner options
List your home for rent
$2,687/mo
Rent Zestimate®
Find your next renter with Zillow Rental Manager. Plus, with online applications, you can quickly screen prospective tenants – for free.
$2,687/mo
Rent Zestimate®
Refinance and save
$3,135/mo
Est. payment
Refinancing to a lower rate could help reduce your monthly payments and save thousands over the life of the loan.
$3,135/mo
Est. payment
Explore your selling options
Work with a Zillow partner agent
Leverage their expertise and Zillow's premium Showcase listings to get your home seen by more buyers.
Get startedList with your own agent
Get your home in front of millions of buyers by listing it on Zillow.
Learn how to do itSell it yourself
Take full control of how buyers see your home on Zillow by listing For Sale by Owner (FSBO).
List your homeWhat's special
Modern ceiling fansProfessionally enhanced landscapingOne-level livingSleek recessed lightingBuilt-in surround sound speakersExtended rear covered porchOversized windows
Zillow last checked:
Listing updated:
Listed by:
Candice Southard 540-718-7328,
RE/MAX Gateway,
Co-Listing Agent: Helen K Inskeep 540-661-6970,
RE/MAX Gateway
Bought with:
Erica Hertel, 0225226828
CENTURY 21 New Millennium
Source: Bright MLS,MLS#: VACU2014712
Facts & features
Interior
Bedrooms & bathrooms
- Bedrooms: 4
- Bathrooms: 2
- Full bathrooms: 2
- Main level bathrooms: 2
- Main level bedrooms: 4
Basement
- Area: 0
Heating
- Forced Air, Natural Gas
Cooling
- Central Air, Ceiling Fan(s), Electric
Appliances
- Included: Microwave, Dryer, Washer, Dishwasher, Disposal, Ice Maker, Refrigerator, Cooktop, Gas Water Heater
- Laundry: Main Level
Features
- Ceiling Fan(s), Attic, Breakfast Area, Combination Dining/Living, Dining Area, Entry Level Bedroom, Family Room Off Kitchen, Open Floorplan, Kitchen - Gourmet, Kitchen Island, Pantry, Recessed Lighting, Upgraded Countertops, Walk-In Closet(s), 9'+ Ceilings, High Ceilings, Vaulted Ceiling(s)
- Flooring: Carpet, Luxury Vinyl
- Doors: French Doors, Storm Door(s), Six Panel
- Windows: Vinyl Clad, Insulated Windows, Window Treatments
- Has basement: No
- Has fireplace: No
Interior area
- Total structure area: 1,794
- Total interior livable area: 1,794 sqft
- Finished area above ground: 1,794
- Finished area below ground: 0
Property
Parking
- Total spaces: 4
- Parking features: Garage Faces Front, Garage Door Opener, Concrete, Driveway, Attached
- Attached garage spaces: 2
- Uncovered spaces: 2
Accessibility
- Accessibility features: None
Features
- Levels: One
- Stories: 1
- Patio & porch: Porch
- Exterior features: Sidewalks, Street Lights, Lighting
- Pool features: None
- Has view: Yes
- View description: Garden
Lot
- Size: 5,293 Square Feet
- Features: Landscaped, Level
Details
- Additional structures: Above Grade, Below Grade
- Parcel number: 50F 4 7 80
- Zoning: R2
- Special conditions: Standard
Construction
Type & style
- Home type: SingleFamily
- Architectural style: Ranch/Rambler
- Property subtype: Single Family Residence
Materials
- Vinyl Siding
- Foundation: Crawl Space
- Roof: Architectural Shingle
Condition
- Excellent
- New construction: No
- Year built: 2019
Utilities & green energy
- Sewer: Public Sewer
- Water: Public
- Utilities for property: Fiber Optic, Cable
Community & HOA
Community
- Subdivision: Highpoint Of Culpeper
HOA
- Has HOA: Yes
- HOA fee: $113 quarterly
- HOA name: HIGHPOINT HOA OF CULPEPER
Location
- Region: Culpeper
Financial & listing details
- Price per square foot: $268/sqft
- Tax assessed value: $445,800
- Annual tax amount: $2,189
- Date on market: 8/19/2026
- Listing agreement: Exclusive Right To Sell
- Listing terms: Cash,Conventional,FHA,Rural Development,USDA Loan,VA Loan
- Inclusions: Kitchen Appliances And Washer & Dryer
- Ownership: Fee Simple
Price history
| Date | Event | Price |
|---|---|---|
| 9/28/2026 | Sold | $479,900$268/sqft |
Source:  Bright MLS #VACU2014712 Report a problem Bright MLS #VACU2014712 Report a problem | ||
| 8/26/2026 | Contingent | $479,900$268/sqft |
Source: Bright MLS #VACU2014712 Report a problem | ||
| 8/19/2026 | Listed for sale | $479,900$268/sqft |
Source: Bright MLS #VACU2014712 Report a problem | ||
Public tax history
| Year | Property taxes | Tax assessment |
|---|---|---|
| 2024 | $1,908 +2.2% | $405,900 |
| 2023 | $1,867 +9.4% | $405,900 +30.8% |
| 2022 | $1,707 | $310,400 |
| 2021 | $1,707 | $310,400 +17.4% |
| 2020 | -- | $264,300 +500.7% |
| 2019 | -- | $44,000 |
Find assessor info on the county website
Neighborhood: 22701
Nearby homes
- $425,0003 bd3 ba2.2k sqft2155 Juniper Dr, Culpeper, VA 22701Sold
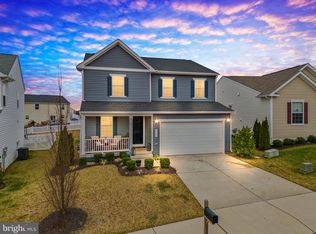
- $456,7003 bd2 ba1.6k sqft2141 Cottonwood Ln, Culpeper, VA 22701Off Market

- $446,3003 bd3 ba1.8k sqft2151 Juniper Dr, Culpeper, VA 22701Off Market

- $490,900-- bd-- ba1.7k sqft2145 Cottonwood Ln, Culpeper, VA 22701Off Market
- $486,500-- bd-- ba1.7k sqft2160 Juniper Dr, Culpeper, VA 22701Off Market
- $473,900-- bd-- ba1.7k sqft2149 Cottonwood Ln, Culpeper, VA 22701Off Market
- $525,0003 bd4 ba2.7k sqft2164 Juniper Dr, Culpeper, VA 22701Sold
- $467,300-- bd-- ba1.9k sqft2146 Juniper Dr, Culpeper, VA 22701Off Market
Nearby schools
GreatSchools rating
- 6/10Pearl Sample Elementary SchoolGrades: PK-5Distance: 0.8 mi
- 5/10Floyd T Binns Middle SchoolGrades: 6-8Distance: 2.5 mi
- 3/10Eastern View High SchoolGrades: 9-12Distance: 3.3 mi
Schools provided by the listing agent
- District: Culpeper County Public Schools
Source: Bright MLS. This data may not be complete. We recommend contacting the local school district to confirm school assignments for this home.
Get a cash offer in 3 minutes
Find out how much your home could sell for in as little as 3 minutes with a no-obligation cash offer.
Estimated market value
$480,100
Get a cash offer in 3 minutes
Find out how much your home could sell for in as little as 3 minutes with a no-obligation cash offer.
Estimated market value
$480,100
- Virginia
- Culpeper County
- Culpeper
- 22701
- 2159 Juniper Dr
