Skip main navigation
Sold
  • Price Unknown

    2159 Langford Ave, Lubbock, TX 79407

    2beds
    875sqft
    Single Family Residence, Residential
    Built in 2025
    7,840.8 Square Feet Lot
    $169,100 Zestimate®
    $--/sqft
    $1,303 Estimated rent

    Home value

    $169,100

    $156,000 - $184,000

    $1,303/mo

    Zestimate® history
    Loading
    Loading...

    Owner options

    List your home for rent

    $1,303/mo

    Rent Zestimate®

    Find your next renter with Zillow Rental Manager. Plus, with online applications, you can quickly screen prospective tenants – for free.

    Learn more

    $1,303/mo

    Rent Zestimate®

    Refinance and save

    Refinancing to a lower rate could help reduce your monthly payments and save thousands over the life of the loan.

    See today's rates

    Explore your selling options

    Work with a Zillow partner agent

    Leverage their expertise and Zillow's premium Showcase listings to get your home seen by more buyers.

    Get started

    List with your own agent

    Get your home in front of millions of buyers by listing it on Zillow.

    Learn how to do it

    Sell it yourself

    Take full control of how buyers see your home on Zillow by listing For Sale by Owner (FSBO).

    List your home

    What's special

    Office nookHigh ceilingsStainless steel appliancesLuxury backsplashGranite countertopsStackable laundry setupFenced-in backyard
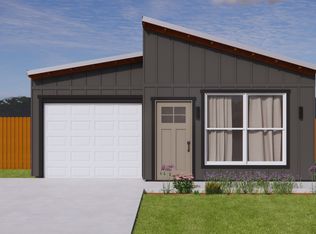
    New Construction by Almond Branch Homes! Builder is offering up to $9,400.00 in buyer credit. This home features a high performance HVAC system, Energy Star and Zero Energy Ready Certifications, advanced air sealing, high performing insulation, energy efficient windows, and a filtered fresh air system for superior indoor air quality. The Class 4 metal roof offers durability, long-lasting protection, and the added benefit of lowering insurance rates. Situated on an over sized lot with a fenced-in backyard, this home provides ample outdoor space, complemented by a sodded front yard and a 50 Amp EV plug in the garage. Inside, enjoy high ceilings and luxury vinyl plank flooring throughout. The kitchen is a showpiece with granite countertops, stainless steel appliances, LED undercounter lighting, and a luxury backsplash behind the range. Kitchen appliances include the range, refrigerator, and dishwasher. Other features include an office nook, tankless water heater & stackable laundry setup

    Zillow last checked:

    Listing updated:

    Listed by:

    Paige Gardner TREC #0804166 432-631-0244,

    Clear Rock Realty

    Bought with:

    Tess Hernandez, TREC #0787866

    Reside Real Estate Co.

    Source: LBMLS,MLS#: 202500625MLS Logo

    Facts & features

    Interior

    Bedrooms & bathrooms
    • Bedrooms: 2
    • Bathrooms: 2
    • Full bathrooms: 2
    Primary bedroom
    • Features: Vinyl Flooring
    • Area: 119.84 Square Feet
    • Dimensions: 10.70 x 11.20
    Bedroom 2
    • Features: Vinyl Flooring
    • Area: 102.03 Square Feet
    • Dimensions: 9.11 x 11.20
    Primary bathroom
    • Features: Cultured Marble Counters, Double Vanity, Separate Shower/Tub
    Kitchen
    • Description: Stainless Steel & Refrigerator Included
    • Features: Breakfast Bar, Granite Counters, Pantry, Vinyl Flooring, Wood Paint Cabinets
    Living room
    • Description: 4'boards & door trim, High Ceilings
    • Features: Vinyl Flooring
    • Area: 196.84 Square Feet
    • Dimensions: 13.30 x 14.80
    Utility room
    • Description: Supports Energy Efficient W/D
    Heating
    • Central, Electric, Heat Pump
    Cooling
    • Central Air, Electric
    Appliances
    • Included: Dishwasher, Disposal, Range
    • Laundry: Electric Dryer Hookup, Other
    Features
    • Breakfast Bar, Ceiling Fan(s), Cultured Marble Counters, Double Vanity, Granite Counters, Pantry, Other
    • Flooring: Plank, Vinyl
    • Windows: Double Pane Windows
    • Has basement: No
    • Has fireplace: No
    Interior area
    • Total structure area: 875
    • Total interior livable area: 875 sqft
    • Finished area above ground: 875

    Property

    Parking
    • Total spaces: 1
    • Parking features: Attached, Garage, Garage Door Opener
    • Attached garage spaces: 1
    Features
    • Fencing: Fenced
    Lot
    • Size: 7,840 sqft
    Details
    • Parcel number: TAX ID NOT FOUND
    • Special conditions: Standard

    Construction

    Type & style
    • Home type: SingleFamily
    • Property subtype: Single Family Residence, Residential
    Materials
    • Wood Siding, Other
    • Foundation: Slab
    • Roof: Metal
    Condition
    • New Construction
    • New construction: Yes
    • Year built: 2025

    Utilities & green energy

    • Sewer: Public Sewer
    • Water: Public
    • Utilities for property: Electricity Available

    Community & neighborhood

    Community
    • Community features: Park, Playground, Sidewalks
    Location
    • Region: Lubbock

    Other

    Other facts
    • Listing terms: Cash,Conventional,FHA,Special Funding
    • Road surface type: Paved

    Price history

    DateEventPrice
    3/11/2025Sold--
    Source: LBMLS #202500625 Report a problem
    2/21/2025Listing removed$1,350$2/sqft
    Source: Zillow Rentals Report a problem
    2/20/2025Listed for rent$1,350$2/sqft
    Source: Zillow Rentals Report a problem
    2/8/2025Pending sale$169,900$194/sqft
    Source: LBMLS #202500625 Report a problem
    2/8/2025Listed for sale$169,900$194/sqft
    Source: LBMLS #202500625 Report a problem
    1/28/2025Pending sale$169,900$194/sqft
    Source: LBMLS #202500625 Report a problem
    1/9/2025Price change$169,900+1.7%$194/sqft
    Source: Almond Branch Homes, LLC Report a problem
    1/8/2025Price change$167,000+4%$191/sqft
    Source: Almond Branch Homes, LLC Report a problem
    9/13/2024Listed for sale$160,500$183/sqft
    Source: Almond Branch Homes, LLC Report a problem

    Public tax history

    YearProperty taxesTax assessment
    2025$2,894 +464.6%$131,020 +465.9%
    2024$513 -1.3%$23,151
    2023$520 -7.5%$23,151
    2022$562 $23,151

    Find assessor info on the county website

    Neighborhood: 79407

    Nearby schools

    GreatSchools rating
    Schools provided by the listing agent
    • Elementary: Willow Bend
    • Middle: Alcove Trails
    • High: Frenship

    Source: LBMLS. This data may not be complete. We recommend contacting the local school district to confirm school assignments for this home.

    Sell for more on Zillow
    Get a Zillow Showcase℠ listing at no additional cost and you could sell for .
    $169,100
    2% more
    +$3,382
    With Zillow Showcase(estimated)
    $172,482