Unique, contemporary custom-built ranch (4 bedrooms / 2.55 baths, 1st floor laundry, open floor plan, custom finished walk-out basement) with 3,980 square feet of living space. A complete top to bottom renovation was completed between 2017-2025, including the following: Roof - 37-year premium shingle, two skylights, two French doors, 32 Pella Energy Star windows, 5 transom windows, high efficiency furnace and air condition, sump pump - back-up battery, hot water heater, cherrywood solid core (16.9 R value) garage door, lighting, full kitchen & kitchenette, two full and two half baths, solid hardwood flooring throughout the first floor, luxury vinyl - lower level, composite deck - metal railing, and retainer wall. The garage can accommodate 4 tandem parked vehicles, or large trucks, SUVs. The garage door is 18 foot wide & 8 foot tall, perfect for large vehicles. The updated kitchen includes solid wood cabinets, new KitchenAid Fridge, double wall oven, and cook-top, and integrated Bosch dishwasher (only used once to verify it was installed properly). The updated kitchenette includes solid wood cabinetry, a newer LG fridge and dishwasher (only used once to verify it was installed properly). All four bathrooms were complete renovations. Located in Riverwood Subdivision, minutes from, MSU, eateries, shopping, public transportation, award winning Okemos schools, & Hwy access.
Sold for $580,000
$580,000
2159 Long Leaf Trl, Okemos, MI 48864
4beds
3,892sqft
Single Family Residence
Built in 1983
0.29 Acres Lot
$584,100 Zestimate®
$149/sqft
$3,632 Estimated rent
Home value
$584,100
$537,000 - $637,000
$3,632/mo
Zestimate® history
Owner options
List your home for rent
$3,632/mo
Rent Zestimate®
Find your next renter with Zillow Rental Manager. Plus, with online applications, you can quickly screen prospective tenants – for free.
$3,632/mo
Rent Zestimate®
Refinance and save
$4,227/mo
Est. payment
Refinancing to a lower rate could help reduce your monthly payments and save thousands over the life of the loan.
$4,227/mo
Est. payment
Explore your selling options
Work with a Zillow partner agent
Leverage their expertise and Zillow's premium Showcase listings to get your home seen by more buyers.
Get startedList with your own agent
Get your home in front of millions of buyers by listing it on Zillow.
Learn how to do itSell it yourself
Take full control of how buyers see your home on Zillow by listing For Sale by Owner (FSBO).
List your homeWhat's special
Zillow last checked:
Listing updated:
Listed by:
Anthony Eason 517-993-6243,
Trubrook, LLC
Bought with:
Anthony Eason, 6501463285
Trubrook, LLC
Source: Greater Lansing AOR,MLS#: 295332
Facts & features
Interior
Bedrooms & bathrooms
- Bedrooms: 4
- Bathrooms: 4
- Full bathrooms: 2
- 1/2 bathrooms: 2
Primary bedroom
- Features: Built-in Features
- Level: First
- Area: 195 Square Feet
- Dimensions: 15 x 13
Bedroom 2
- Features: Hardwood Floor
- Level: First
- Area: 187 Square Feet
- Dimensions: 17 x 11
Bedroom 3
- Features: Vinyl Floor
- Level: Basement
- Area: 120 Square Feet
- Dimensions: 12 x 10
Bedroom 4
- Features: Vinyl Floor
- Level: Basement
- Area: 246.5 Square Feet
- Dimensions: 17 x 14.5
Bathroom 1
- Features: Granite Counters
- Level: First
- Area: 30 Square Feet
- Dimensions: 6 x 5
Bathroom 2
- Features: Double Vanity
- Level: First
- Area: 132 Square Feet
- Dimensions: 12 x 11
Dining room
- Features: Hardwood Floor
- Level: First
- Area: 212.5 Square Feet
- Dimensions: 17 x 12.5
Family room
- Features: Bookcases
- Level: Basement
- Area: 256.25 Square Feet
- Dimensions: 20.5 x 12.5
Great room
- Features: Vaulted Ceiling(s)
- Level: First
- Area: 428.75 Square Feet
- Dimensions: 24.5 x 17.5
Kitchen
- Features: Kitchen Island
- Level: First
- Area: 302.25 Square Feet
- Dimensions: 19.5 x 15.5
Laundry
- Features: Built-in Features
- Level: First
- Area: 60 Square Feet
- Dimensions: 10 x 6
Living room
- Features: Built-in Features
- Level: Basement
- Area: 686 Square Feet
- Dimensions: 28 x 24.5
Heating
- Electric, ENERGY STAR Qualified Equipment, Exhaust Fan, Fireplace Insert, Fireplace(s), Forced Air, Hot Water
Cooling
- Attic Fan, Central Air, Electric, ENERGY STAR Qualified Equipment, Exhaust Fan
Appliances
- Included: Bar Fridge, Built-In Electric Oven, Built-In Refrigerator, Convection Oven, Cooktop, Double Oven, Dryer, ENERGY STAR Qualified Appliances, ENERGY STAR Qualified Dishwasher, ENERGY STAR Qualified Refrigerator, ENERGY STAR Qualified Washer, ENERGY STAR Qualified Water Heater, Gas Cooktop, Gas Water Heater, Ice Maker, Microwave, Plumbed For Ice Maker, Range Hood, Vented Exhaust Fan, Washer/Dryer, Washer/Dryer Stacked, Wine Cooler
- Laundry: In Basement, Laundry Room, Main Level
Features
- Bidet, Bookcases, Breakfast Bar, Built-in Features, Cathedral Ceiling(s), Ceiling Fan(s), Double Closet, Double Vanity, Eat-in Kitchen, Entrance Foyer, Granite Counters, High Ceilings, High Speed Internet, Kitchen Island, Natural Woodwork, Open Floorplan, Pantry, Primary Downstairs, Recessed Lighting, Soaking Tub, Stone Counters, Vaulted Ceiling(s), Walk-In Closet(s)
- Flooring: Hardwood, Wood
- Windows: Blinds, Double Pane Windows, ENERGY STAR Qualified Windows, Insulated Windows, Screens, Shutters, Tinted Windows
- Basement: Egress Windows,Exterior Entry,Finished,Full,Sump Pump,Walk-Out Access
- Number of fireplaces: 2
- Fireplace features: Basement, Blower Fan, Great Room, Masonry
Interior area
- Total structure area: 4,322
- Total interior livable area: 3,892 sqft
- Finished area above ground: 2,194
- Finished area below ground: 1,698
Property
Parking
- Total spaces: 4
- Parking features: Basement, Garage Door Opener, Garage Faces Front, Oversized, Tandem
- Garage spaces: 4
Features
- Levels: One
- Stories: 1
- Patio & porch: Deck, Front Porch, Patio
- Exterior features: Lighting, Rain Gutters, Uncovered Courtyard
- Pool features: None
- Has spa: Yes
- Spa features: Bath
- Has view: Yes
- View description: Neighborhood
- Body of water: Not Applicable
Lot
- Size: 0.29 Acres
- Dimensions: 104.22 x 115.61
- Features: Back Yard
Details
- Foundation area: 2128
- Parcel number: 33020228257033
- Zoning description: Zoning
- Other equipment: None
Construction
Type & style
- Home type: SingleFamily
- Architectural style: Contemporary,Ranch
- Property subtype: Single Family Residence
Materials
- Stone, Wood Siding
- Foundation: Block
- Roof: Shingle
Condition
- Updated/Remodeled
- New construction: No
- Year built: 1983
Utilities & green energy
- Electric: Underground
- Sewer: Public Sewer
- Water: Public
- Utilities for property: Water Connected, Water Available, Underground Utilities, Sewer Connected, Sewer Available, Phone Connected, Phone Available, Natural Gas Connected, Natural Gas Available, High Speed Internet Connected, High Speed Internet Available, Electricity Connected, Electricity Available, Cable Connected, Cable Available
Green energy
- Energy efficient items: Appliances, Doors, HVAC, Insulation
Community & HOA
Community
- Features: Curbs, Street Lights
- Security: Carbon Monoxide Detector(s), Secured Garage/Parking, Security Lights, Smoke Detector(s)
- Subdivision: Riverwood Park
HOA
- Has HOA: No
- Amenities included: None
Location
- Region: Okemos
Financial & listing details
- Price per square foot: $149/sqft
- Tax assessed value: $195,300
- Annual tax amount: $3,726
- Date on market: 4/28/2026
- Listing terms: VA Loan,Cash,Conventional,FHA
- Road surface type: Concrete, Paved
Price history
| Date | Event | Price |
|---|---|---|
| 6/5/2026 | Sold | $580,000$149/sqft |
Source:  Greater Lansing AOR #295332 Report a problem Greater Lansing AOR #295332 Report a problem | ||
| 5/1/2026 | Contingent | $580,000$149/sqft |
Source: Greater Lansing AOR #295332 Report a problem | ||
| 4/28/2026 | Listed for sale | $580,000+197.4%$149/sqft |
Source: Greater Lansing AOR #295332 Report a problem | ||
| 12/21/2015 | Sold | $195,000-18.7%$50/sqft |
Source: Greater Lansing AOR #75171 Report a problem | ||
| 11/11/2015 | Price change | $239,900-7.7%$62/sqft |
Source: C B Hubbell BriarWood-Okemos #75171 Report a problem | ||
| 9/18/2015 | Listed for sale | $259,900+25%$67/sqft |
Source: C B Hubbell BriarWood-Okemos #75171 Report a problem | ||
| 7/24/2006 | Sold | $208,000$53/sqft |
Source: Public Record Report a problem | ||
Public tax history
| Year | Property taxes | Tax assessment |
|---|---|---|
| 2025 | $8,108 +6.5% | $195,300 +10.7% |
| 2024 | $7,612 | $176,400 +9.3% |
| 2023 | -- | $161,400 +6% |
| 2022 | -- | $152,200 +4.3% |
| 2021 | -- | $145,900 +7.5% |
| 2020 | -- | $135,700 +2.6% |
| 2019 | $6,293 | $132,200 +2.7% |
| 2018 | $6,293 +91.7% | $128,700 -1.8% |
| 2017 | $3,283 | $131,100 +5.2% |
| 2016 | $3,283 | $124,600 +4.7% |
| 2015 | $3,283 | $119,000 +8.6% |
| 2014 | $3,283 | $109,600 +7.5% |
| 2013 | -- | $102,000 -0.8% |
| 2012 | -- | $102,800 -4.1% |
| 2011 | -- | $107,200 -3.8% |
| 2010 | -- | $111,400 -6.2% |
| 2009 | -- | $118,800 -7.5% |
| 2008 | -- | $128,400 -4.3% |
| 2007 | -- | $134,100 -1.3% |
| 2006 | -- | $135,800 +0.8% |
| 2005 | -- | $134,700 +1.9% |
| 2004 | -- | $132,200 +5.8% |
| 2003 | -- | $124,900 +6.3% |
| 2002 | -- | $117,500 +7.3% |
| 2001 | -- | $109,500 -0.7% |
| 2000 | -- | $110,300 |
Find assessor info on the county website
Neighborhood: 48864
Nearby homes
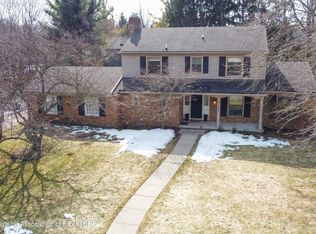
- $447,9005 bd4 ba3.2k sqft2153 Long Leaf Trl, Okemos, MI 48864Off Market
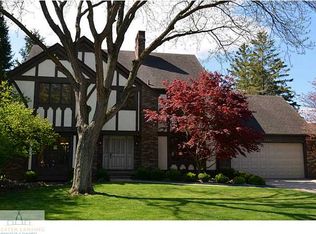
- $535,5005 bd4 ba3.9k sqft2165 Long Leaf Trl, Okemos, MI 48864Off Market
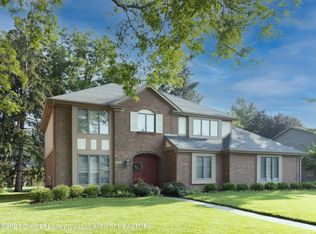
- $542,5004 bd4 ba2.8k sqft2162 Woodfield Rd, Okemos, MI 48864Off Market
- $505,9004 bd3 ba3.4k sqft2156 Woodfield Rd, Okemos, MI 48864Off Market
- $499,7004 bd3 ba2.7k sqft2168 Woodfield Rd, Okemos, MI 48864Off Market
- $478,1004 bd3 ba3.4k sqft2150 Woodfield Rd, Okemos, MI 48864Off Market
- $516,5004 bd2 ba1.4k sqft2139 Long Leaf Trl, Okemos, MI 48864Off Market
- $393,9004 bd2 ba1.4k sqft4280 Burning Bush Dr, Okemos, MI 48864Off Market
Nearby schools
GreatSchools rating
- 8/10Kinawa SchoolGrades: 5-6Distance: 0.7 mi
- 10/10Chippewa Middle SchoolGrades: 6-8Distance: 0.5 mi
- 10/10Okemos High SchoolGrades: 9-12Distance: 2 mi
Schools provided by the listing agent
- High: Okemos
Source: Greater Lansing AOR. This data may not be complete. We recommend contacting the local school district to confirm school assignments for this home.
Get a cash offer in 3 minutes
Find out how much your home could sell for in as little as 3 minutes with a no-obligation cash offer.
Estimated market value
$584,100
Get a cash offer in 3 minutes
Find out how much your home could sell for in as little as 3 minutes with a no-obligation cash offer.
Estimated market value
$584,100
- Michigan
- Ingham County
- Okemos
- 48864
- 2159 Long Leaf Trl
