Skip main navigation
Off market
  • $645,200

    2159 N Fairview St, Santa Ana, CA 92706

    3beds
    1,370sqft
    Condo
    Built in 1978
    -- sqft lot
    $645,200 Zestimate®
    $471/sqft
    $3,507 Estimated rent

    Home value

    $645,200

    $606,000 - $684,000

    $3,507/mo

    Zestimate® history
    Loading
    Loading...

    Owner options

    List your home for rent

    $3,507/mo

    Rent Zestimate®

    Find your next renter with Zillow Rental Manager. Plus, with online applications, you can quickly screen prospective tenants – for free.

    Learn more

    $3,507/mo

    Rent Zestimate®

    Refinance and save

    $4,546/mo

    Est. payment

    Refinancing to a lower rate could help reduce your monthly payments and save thousands over the life of the loan.

    See today's rates

    $4,546/mo

    Est. payment

    Explore your selling options

    Work with a Zillow partner agent

    Leverage their expertise and Zillow's premium Showcase listings to get your home seen by more buyers.

    Get started

    List with your own agent

    Get your home in front of millions of buyers by listing it on Zillow.

    Learn how to do it

    Sell it yourself

    Take full control of how buyers see your home on Zillow by listing For Sale by Owner (FSBO).

    List your home

    What's special

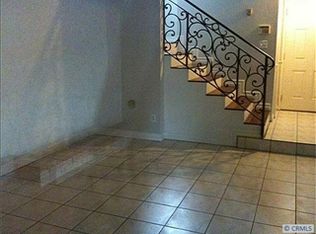
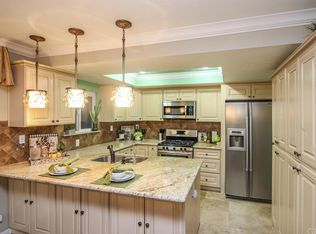
    Welcome to this stunningly Beautiful Single Story end unit condo! This home is open and spacious and has 3 good size bedrooms & 2 Full Bathrooms. The front door has a beautiful lead glass design and welcomes you into the large and open living room. The living room has high ceilings, laminate wood floors, vertical blinds and a designer wood valance. There is an upgraded gas fireplace with mantle. The Kitchen has been upgraded with newer cabinets with pull out drawers, spice cabinet & lazy susan. The countertops and breakfast bar have been upgraded to granite and the kitchen is equipped with all Stainless Steel Whirlpool appliances. There are 6 recessed lights in the kitchen surrounding by decorator crown molding. You will love the indoor Laundry Room adjacent to the kitchen with room for side by side appliances. The pantry is in the laundry room along with storage cabinets and shelves. The water heater in the laundry room is about 1 year old. The dining room opens out to the relaxing patio. The primary Bedroom is spacious with high ceilings, Laminate Wood Flooring and an upgraded bathroom with granite countertops, a large walk-in closet and a linen closet. The 2nd and 3rd bedrooms are good size and one also has a high ceiling. Two car finished garage with direct access into the home and an assigned extra parking spot. The garage has above storage and a newer upgraded insulated garage door. The home is wired for an alarm. Water & Trash included in HOA Dues

    This property is not currently displayed as for sale or rent on Zillow. This may be different from what's on other websites or public sources.

    Facts & features

    Interior

    Bedrooms & bathrooms
    • Bedrooms: 3
    • Bathrooms: 2
    • Full bathrooms: 2
    Heating
    • Forced air, Electric, Gas
    Cooling
    • Central
    Appliances
    • Included: Dishwasher, Garbage disposal, Microwave
    • Laundry: Individual Room
    Features
    • Recessed Lighting, Granite Counters, Open Floorplan, High Ceilings, Storage
    • Flooring: Tile
    • Windows: Blinds
    • Has fireplace: Yes
    • Fireplace features: Family Room
    • Common walls with other units/homes: 1 common wall, End Unit
    Interior area
    • Total interior livable area: 1,370 sqft

    Property

    Parking
    • Total spaces: 2
    • Parking features: Garage - Attached
    Features
    • Levels: One
    • Pool features: Association
    • Fencing: Wood
    Lot
    • Features: Back Yard, Greenbelt
    Details
    • Parcel number: 93578006
    • Special conditions: Standard

    Construction

    Type & style
    • Home type: Condo
    Condition
    • Turnkey
    • Year built: 1978

    Utilities & green energy

    • Sewer: Public Sewer
    • Water: Public
    • Utilities for property: Water Connected, Sewer Connected, Electricity Connected, Natural Gas Connected

    Community & HOA

    Community
    • Features: On Site Laundry Available
    HOA
    • Has HOA: Yes
    • Amenities included: Pool
    • HOA fee: $328 monthly
    Location
    • Region: Santa Ana

    Financial & listing details

    • Price per square foot: $471/sqft
    • Road surface type: Paved

    Price history

    DateEventPrice
    12/30/2020Sold$503,000+0.8%$367/sqft
    Source: CRMLS #SW20241950 Report a problem
    12/11/2020Pending sale$499,000$364/sqft
    Source: BHHS CA Properties #SW20241950 Report a problem
    11/18/2020Listed for sale$499,000$364/sqft
    Source: BHHS CA Properties #SW20241950 Report a problem

    Public tax history

    Tax history is unavailable.

    Neighborhood: Edna Park

    Nearby schools

    GreatSchools rating
    Schools provided by the listing agent
    • District: Garden Grove Unified

    Source: The MLS. This data may not be complete. We recommend contacting the local school district to confirm school assignments for this home.

    Get a cash offer in 3 minutes
    Find out how much your home could sell for in as little as 3 minutes with a no-obligation cash offer.
    Estimated market value
    $645,200
    Get a cash offer in 3 minutes
    Find out how much your home could sell for in as little as 3 minutes with a no-obligation cash offer.
    Estimated market value
    $645,200