This beautifully designed newer home offering the perfect blend of style, comfort, and functionality in the highly sought-after Ladue School District. An inviting covered front porch creates a warm first impression, while the thoughtfully designed floor plan is ideal for today's lifestyle. The main level features a formal dining room, a large kitchen with island, breakfast room that opens to a deck, spacious family room, laundry room, and a powder room. The upper level features four spacious bedrooms and two full baths, including a serene primary suite. The finished walkout lower level expands your living space with a large recreation room, fifth bedroom, full bath, and abundant storage and opens to an inviting outdoor area. Step outside to enjoy the beautifully landscaped backyard, where a cozy patio with an outdoor fireplace creates the perfect setting for relaxing evenings, outdoor dining, and year-round gatherings. Ideally located just minutes from area amenities, this exceptional home combines newer construction with an unbeatable location in one of St. Louis' most desirable communities.
Pending
Listed by: Dielmann Sotheby's International Realty • Katie McLaughlin • 314-283-8444
$995,000
2159 Oak Dr, Saint Louis, MO 63131
5beds
3,354sqft
Single Family Residence
Built in 2006
7,405 Square Feet Lot
$-- Zestimate®
$297/sqft
$-- HOA
What's special
Inviting covered front porchAbundant storageLaundry roomThoughtfully designed floor planSerene primary suiteFinished walkout lower levelLarge recreation room
- 44 days
- 104
- 2
Zillow last checked:
Listing updated:
Listed by:
Katie McLaughlin 314-283-8444,
Dielmann Sotheby's International Realty
Source: MARIS,MLS#: 26044097 Originating MLS: St. Louis Association of REALTORS
Originating MLS: St. Louis Association of REALTORSFacts & features
Interior
Bedrooms & bathrooms
- Bedrooms: 5
- Bathrooms: 4
- Full bathrooms: 3
- 1/2 bathrooms: 1
- Main level bathrooms: 1
Primary bedroom
- Features: Floor Covering: Carpeting
- Level: Upper
- Area: 234
- Dimensions: 18x13
Bedroom 2
- Features: Floor Covering: Carpeting
- Level: Upper
- Area: 110
- Dimensions: 11x10
Bedroom 3
- Features: Floor Covering: Carpeting
- Level: Upper
- Area: 143
- Dimensions: 13x11
Bedroom 4
- Features: Floor Covering: Carpeting
- Level: Upper
- Area: 120
- Dimensions: 12x10
Bedroom 5
- Features: Floor Covering: Carpeting
- Level: Lower
- Area: 132
- Dimensions: 12x11
Dining room
- Features: Floor Covering: Wood
- Level: Main
- Area: 143
- Dimensions: 13x11
Family room
- Features: Floor Covering: Carpeting
- Level: Lower
- Area: 351
- Dimensions: 27x13
Hearth room
- Features: Floor Covering: Wood
- Level: Main
- Area: 289
- Dimensions: 17x17
Kitchen
- Features: Floor Covering: Wood
- Level: Main
- Area: 312
- Dimensions: 24x13
Laundry
- Features: Floor Covering: Ceramic Tile
- Level: Main
- Area: 40
- Dimensions: 8x5
Heating
- Forced Air, Natural Gas
Cooling
- Central Air, Electric
Appliances
- Laundry: Main Level
Features
- Flooring: Carpet, Hardwood, Tile
- Basement: Partially Finished,Sleeping Area,Storage Space,Walk-Out Access
- Number of fireplaces: 2
- Fireplace features: Great Room, Outside
Interior area
- Total structure area: 3,354
- Total interior livable area: 3,354 sqft
- Finished area above ground: 2,454
- Finished area below ground: 900
Property
Parking
- Total spaces: 2
- Parking features: Garage - Attached
- Attached garage spaces: 2
Features
- Levels: Two
- Patio & porch: Front Porch, Patio
- Fencing: Back Yard
Lot
- Size: 7,405 Square Feet
- Features: Back Yard
Details
- Parcel number: 21N441344
- Special conditions: Standard
Construction
Type & style
- Home type: SingleFamily
- Architectural style: Traditional
- Property subtype: Single Family Residence
Materials
- Concrete
Condition
- Year built: 2006
Utilities & green energy
- Electric: Ameren
- Sewer: Public Sewer
- Water: Public
- Utilities for property: Electricity Available, Natural Gas Available, Sewer Available, Water Available
Community & HOA
Community
- Subdivision: Crystal Spring Lake Park
HOA
- Has HOA: No
Location
- Region: Saint Louis
Financial & listing details
- Price per square foot: $297/sqft
- Tax assessed value: $688,300
- Annual tax amount: $8,211
- Date on market: 7/17/2026
- Cumulative days on market: 44 days
- Listing terms: Cash,Conventional
- Electric utility on property: Yes
Estimated market value
Not available
Estimated sales range
Not available
Not available
Price history
| Date | Event | Price |
|---|---|---|
| 7/19/2026 | Pending sale | $995,000$297/sqft |
Source:  MARIS #26044097 Report a problem MARIS #26044097 Report a problem | ||
| 7/17/2026 | Listed for sale | $995,000$297/sqft |
Source: MARIS #26044097 Report a problem | ||
| 3/17/2003 | Sold | -- |
Source: Public Record Report a problem | ||
Public tax history
| Year | Property taxes | Tax assessment |
|---|---|---|
| 2025 | $8,211 -3.5% | $130,780 -1.5% |
| 2024 | $8,513 +0.2% | $132,710 |
| 2023 | $8,499 +18.9% | $132,710 +23.7% |
| 2022 | $7,150 +0.6% | $107,290 |
| 2021 | $7,105 +0.6% | $107,290 +1.2% |
| 2020 | $7,060 +9.9% | $106,000 |
| 2019 | $6,422 | $106,000 +18.3% |
| 2018 | $6,422 | $89,570 |
| 2017 | $6,422 +0.4% | $89,570 +6.5% |
| 2016 | $6,397 +2.8% | $84,110 |
| 2015 | $6,222 | $84,110 +2.1% |
| 2014 | $6,222 +3% | $82,420 |
| 2013 | $6,039 | $82,420 +1.3% |
| 2012 | -- | $81,360 +4% |
| 2011 | -- | $78,230 -4.9% |
| 2010 | $5,067 +6.4% | $82,290 |
| 2009 | $4,764 +78.7% | $82,290 +3.8% |
| 2008 | $2,666 +31.8% | $79,290 +74.1% |
| 2007 | $2,024 | $45,530 +33.6% |
| 2006 | $2,024 -0.3% | $34,090 |
| 2005 | $2,031 +25.2% | $34,090 +20.2% |
| 2003 | $1,622 +2.4% | $28,350 +9% |
| 2002 | $1,584 +34.6% | $26,010 |
| 2001 | $1,177 | $26,010 |
Find assessor info on the county website
Monthly payment
Est. payment
Payment breakdown
Explore the cost of this home by adjusting the details. Changes won't be saved.Climate risks
Neighborhood: 63131
Nearby schools
Schools provided by the listing agent
- Elementary: Conway Elem.
- Middle: Ladue Middle
- High: Ladue Horton Watkins High
Source: MARIS. This data may not be complete. We recommend contacting the local school district to confirm school assignments for this home.


Similar homes
- $915,0004 bd3 ba3.1k sqft22 Marsally Dr, Saint Louis, MO 63131For Sale
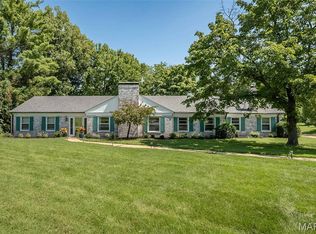
 MLS ID #26055683, Warren W Lantz, Coldwell Banker Realty - Gundaker. MARIS
 - $1,175,0004 bd4 ba4.2k sqft14 Long Meadows Ln, Saint Louis, MO 63131For Sale
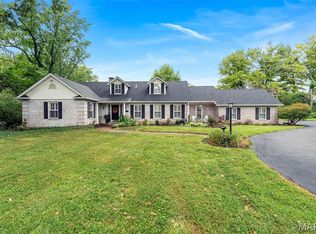 MLS ID #26058700, Judd Fuhr, Keller Williams Realty St. Louis. MARIS
 - $799,9004 bd3 ba2.8k sqft11631 Fallbrook Dr, Saint Louis, MO 63131For Sale
 MLS ID #26047983, Brandyn A Chambers, Platinum Realty of St. Louis. MARIS
 - $999,0005 bd4 ba4k sqft1020 Brownell Ave, Saint Louis, MO 63122For Sale
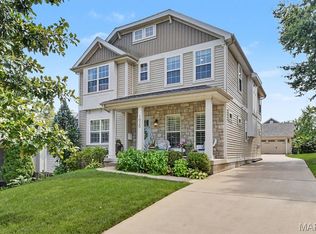 MLS ID #26034873, Andrea Maddock, Janet McAfee Inc.. MARIS
 - $1,098,5005 bd4 ba3.3k sqft452 Meyer Ave, Saint Louis, MO 63122For SaleMLS ID #26035219, Amy B Wellman, RedKey Realty Leaders. MARIS
- $999,9004 bd5 ba4.6k sqft9326 Caddyshack Cir, Saint Louis, MO 63127For SaleMLS ID #26045428, Lauren Daugherty, RedKey Realty Leaders. MARIS
- $1,138,5004 bd4 ba3.6k sqft1219 Missouri Ave, Kirkwood, MO 63122For SaleMLS ID #26052887, Kim J Cameron, RE/MAX Results. MARIS
- $925,0005 bd6 ba3.3k sqft403 George Ave, Saint Louis, MO 63122For SaleMLS ID #26033085, Troy W Robertson, Coldwell Banker Realty - Gundaker. MARIS
- $895,0003 bd3 ba3.2k sqft2 Middlebrook Ln, Saint Louis, MO 63141For SaleMLS ID #26049215, Sabrina Robb, Compass Realty Group. MARIS
- $899,0004 bd3 ba2.7k sqft400 N Van Buren Ave, Saint Louis, MO 63122For SaleMLS ID #26052134, Victoria Krueger, Gladys Manion, Inc.. MARIS
- $1,074,9005 bd4 ba3.1k sqft923 Poinsetta Ln, Saint Louis, MO 63122New ConstructionMLS ID #26058970, Sean P Murphy, Murphy Realty Group, Inc.. MARIS
- $825,0004 bd4 ba3.2k sqft1931 Chesterfield Ridge Cir, Chesterfield, MO 63017For SaleMLS ID #26046234, Kathy Gettinger, Coldwell Banker Realty - Gundaker. MARIS
- $975,0004 bd4 ba4.1k sqft1316 Homestead Heights Dr, Chesterfield, MO 63005For SaleMLS ID #26052493, Heidy C Weicht, DRG - Delhougne Realty Group. MARIS
- $1,170,0004 bd5 ba3.1k sqft9321 Old Bonhomme Rd, Saint Louis, MO 63132For SaleMLS ID #26056590, Megan Rowe, Compass Realty Group. MARIS
- $959,0005 bd4 ba4.4k sqft2131 Hickory Dr, Chesterfield, MO 63005For SaleMLS ID #26056609, Laura Ludwig, Lauralei Properties, LLC. MARIS
- $795,0004 bd4 ba3.1k sqft8 Haven View Dr, Saint Louis, MO 63141For SaleMLS ID #26054705, Andrew W Dielmann, Dielmann Sotheby's International Realty. MARIS
- $898,5005 bd3 ba3.7k sqft2251 Whitby Rd, Chesterfield, MO 63017For SaleMLS ID #26049810, Mandy G Campise, Keller Williams Realty St. Louis. MARIS
- $949,9005 bd4 ba4.8k sqft1635 Wildhorse Parkway Dr, Chesterfield, MO 63005For SaleMLS ID #26057413, JT Monschein, Compass Realty Group. MARIS
- $1,025,0004 bd4 ba4.6k sqft206 Legendary Passage Dr, Pacific, MO 63069For SaleMLS ID #26039028, Becky M O'Neill Romaine, RE/MAX Results. MARIS
- $775,0004 bd4 ba3.2k sqft2443 Cecelia Ave, Saint Louis, MO 63144For SaleMLS ID #26023930, Jess T Lepage, Keller Williams Realty St. Louis. MARIS
