Skip main navigation
Sold for $530,000
  • $530,000

    2159 Palmer Dr, Asbury, IA 52002

    4beds
    3,224sqft
    Single Family Residence
    Built in 2000
    0.74 Acres Lot
    $559,900 Zestimate®
    $164/sqft
    $3,266 Estimated rent

    Home value

    $559,900

    $532,000 - $588,000

    $3,266/mo

    Zestimate® history
    Loading
    Loading...

    Owner options

    List your home for rent

    $3,266/mo

    Rent Zestimate®

    Find your next renter with Zillow Rental Manager. Plus, with online applications, you can quickly screen prospective tenants – for free.

    Learn more

    $3,266/mo

    Rent Zestimate®

    Refinance and save

    $3,377/mo

    Est. payment

    Refinancing to a lower rate could help reduce your monthly payments and save thousands over the life of the loan.

    See today's rates

    $3,377/mo

    Est. payment

    Explore your selling options

    Work with a Zillow partner agent

    Leverage their expertise and Zillow's premium Showcase listings to get your home seen by more buyers.

    Get started

    List with your own agent

    Get your home in front of millions of buyers by listing it on Zillow.

    Learn how to do it

    Sell it yourself

    Take full control of how buyers see your home on Zillow by listing For Sale by Owner (FSBO).

    List your home

    What's special

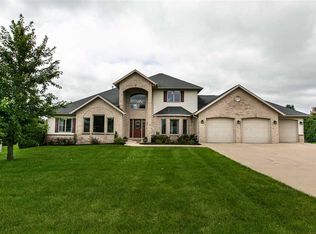
    Luxurious Walkout Ranch - Golf Cart Community Living at Its Finest! Welcome to this stunning one-owner home nestled in a serene neighborhood, offering the perfect blend of elegance and comfort. Built in 2000, this meticulously maintained residence boasts 4 bedrooms and 4 baths, making it ideal for buyers seeking space and style. Step inside to discover a spacious eat-in kitchen, recently updated with new granite countertops, appliances, floors, and custom cabinetry in 2020. The heart of the home, this kitchen is designed for both culinary enthusiasts and social gatherings alike. Experience ultimate relaxation in the completely renovated primary bathroom, also updated in 2020 to reflect modern tastes and luxury. Located on a generous .74-acre lot, this home backs onto a tranquil public pond with a picturesque walking trail, perfect for morning strolls or evening serenity. For outdoor enthusiasts, the community is golf cart friendly, allowing for leisurely rides around the neighborhood. Enjoy the meticulously landscaped yard, professionally designed to showcase a variety of flora and a firepit seamlessly integrated into a stamped concrete patio area. Whether hosting gatherings or unwinding after a long day, this outdoor space is a true retreat. Additional features include a new roof, windows, garage doors, and a substantial front porch where you can savor beautiful sunrises. This exceptional property is preinspected, ensuring peace of mind for prospective buyers. Don't miss the opportunity to make this exquisite home yours—schedule your showing today and discover the epitome of suburban living! Key Features: Built in 2000, one-owner home 4 bedrooms, 4 baths Large eat-in kitchen with recent updates New granite countertops, appliances, floors, and custom cabinetry (2020) Completely renovated primary bathroom (2020) Backs to a public pond with walking trail Golf cart community Professionally landscaped yard with firepit and stamped concrete patio

    Zillow last checked:

    Listing updated:

    Listed by:

    NOVA GROUP . 515-205-7903,

    Keller Williams Legacy Group

    Bought with:

    Shari Greenwood

    American Realty of Dubuque, Inc.

    Source: East Central Iowa AOR as distributed by MLS GRID,MLS#: 149799MLS Logo

    Facts & features

    Interior

    Bedrooms & bathrooms
    • Bedrooms: 4
    • Bathrooms: 4
    • Full bathrooms: 2
    • 1/2 bathrooms: 2
    • Main level bathrooms: 3
    • Main level bedrooms: 3
    Bedroom 1
    • Level: Main
    • Area: 224 Square Feet
    • Dimensions: 16 x 14
    Bedroom 2
    • Level: Main
    • Area: 137 Square Feet
    • Dimensions: 11.5 x 12
    Bedroom 3
    • Level: Main
    • Area: 137 Square Feet
    • Dimensions: 11.5 x 12
    Bedroom 4
    • Level: Lower
    • Area: 192 Square Feet
    • Dimensions: 16 x 12
    Family room
    • Level: Lower
    • Area: 900 Square Feet
    • Dimensions: 30 x 30
    Kitchen
    • Level: Main
    • Area: 384 Square Feet
    • Dimensions: 16 x 24
    Living room
    • Level: Main
    • Area: 315 Square Feet
    • Dimensions: 21 x 15
    Other
    • Level: Lower
    • Area: 300 Square Feet
    • Dimensions: 20 x 15
    Other
    • Level: Main
    • Area: 266 Square Feet
    • Dimensions: 19 x 14
    Heating
    • Forced Air
    Cooling
    • Central Air
    Appliances
    • Included: Refrigerator, Range, Dishwasher, Microwave, Disposal, Water Filter, Water Softener
    • Laundry: Main Level
    Features
    • Windows: Window Treatments
    • Basement: Full
    • Has fireplace: Yes
    • Fireplace features: Family Room
    Interior area
    • Total interior livable area: 3,224 sqft
    • Finished area above ground: 1,612

    Property

    Parking
    • Total spaces: 4
    • Parking features: Garage
    • Has garage: Yes
    • Details: Cabinets, Electricity, Floor Drain, Heat, Service Entry, Water, Remote Garage Door Opener
    Features
    • Levels: One
    • Stories: 1
    • Patio & porch: Patio, Porch
    • Exterior features: Walkout, 3 Seasons Room, Golf Course, Fire Pit
    • Has view: Yes
    • View description: Lake
    • Has water view: Yes
    • Water view: Lake
    Lot
    • Size: 0.74 Acres
    • Dimensions: 140.00 x 231.00
    Details
    • Parcel number: 0924130011
    • Zoning: R

    Construction

    Type & style
    • Home type: SingleFamily
    • Property subtype: Single Family Residence
    Materials
    • Brick, Steel Siding
    • Foundation: Concrete Perimeter
    • Roof: Composition
    Condition
    • New construction: No
    • Year built: 2000

    Utilities & green energy

    • Sewer: Public Sewer
    • Water: Public

    Community & neighborhood

    Location
    • Region: Asbury
    • Subdivision: LOT 22 BLOCK 2 WEDGEWOOD ESTATES;

    HOA & financial

    HOA
    • Has HOA: Yes
    • HOA fee: $120 monthly

    Other

    Other facts
    • Listing terms: Cash,Financing

    Price history

    DateEventPrice
    9/12/2024Sold$530,000+1%$164/sqft
    Source: East Central Iowa AOR as distributed by MLS GRID #149799 Report a problem
    7/12/2024Pending sale$525,000$163/sqft
    Source: East Central Iowa AOR as distributed by MLS GRID #149799 Report a problem
    7/10/2024Listed for sale$525,000$163/sqft
    Source: East Central Iowa AOR as distributed by MLS GRID #149799 Report a problem

    Public tax history

    YearProperty taxesTax assessment
    2025$4,848 +0.2%$441,700 +17.8%
    2024$4,838 -3.4%$375,000
    2023$5,008 +4.7%$375,000 +22.9%
    2022$4,784 -1.8%$305,110
    2021$4,870 -1.9%$305,110 +7.6%
    2020$4,963 -1.7%$283,580
    2019$5,047 +7.7%$283,580 +3.5%
    2018$4,687 -1.7%$273,860
    2017$4,768 +9.3%$273,860 +12.5%
    2016$4,362 $243,350
    2015$4,362 +6.6%$243,350 +3.2%
    2014$4,092 $235,770
    2012-- $235,770
    2011-- $235,770 +0.2%
    2010-- $235,200
    2009-- $235,200
    2008-- $235,200
    2006$3,332 --
    2005-- $223,600
    2004-- $223,600 -3.1%
    2003-- $230,790 +7%
    2002-- $215,691
    2001-- $215,691 +40828.1%
    2000-- $527

    Find assessor info on the county website

    Neighborhood: 52002

    Nearby schools

    GreatSchools rating
    Schools provided by the listing agent
    • Elementary: Kennedy
    • Middle: E. Roosevelt Middle
    • High: S. Hempstead

    Source: East Central Iowa AOR as distributed by MLS GRID. This data may not be complete. We recommend contacting the local school district to confirm school assignments for this home.

    Get pre-qualified for a loan
    At Zillow Home Loans, we can pre-qualify you in as little as 5 minutes with no impact to your credit score.

    An equal housing lender. NMLS #10287.

    Sell for more on Zillow
    Get a Zillow Showcase℠ listing at no additional cost and you could sell for .
    $559,900
    2% more
    +$11,198
    With Zillow Showcase(estimated)
    $571,098