Skip main navigation
Closed
  • $395,000

    2159 Shin Ct, Buford, GA 30519

    4beds
    2,586sqft
    Single Family Residence, Residential
    Built in 2002
    0.26 Acres Lot
    $394,200 Zestimate®
    $153/sqft
    $2,430 Estimated rent

    Home value

    $394,200

    $367,000 - $426,000

    $2,430/mo

    Zestimate® history
    Loading
    Loading...

    Owner options

    List your home for rent

    $2,430/mo

    Rent Zestimate®

    Find your next renter with Zillow Rental Manager. Plus, with online applications, you can quickly screen prospective tenants – for free.

    Learn more

    $2,430/mo

    Rent Zestimate®

    Refinance and save

    $2,446/mo

    Est. payment

    Refinancing to a lower rate could help reduce your monthly payments and save thousands over the life of the loan.

    See today's rates

    $2,446/mo

    Est. payment

    Explore your selling options

    Work with a Zillow partner agent

    Leverage their expertise and Zillow's premium Showcase listings to get your home seen by more buyers.

    Get started

    List with your own agent

    Get your home in front of millions of buyers by listing it on Zillow.

    Learn how to do it

    Sell it yourself

    Take full control of how buyers see your home on Zillow by listing For Sale by Owner (FSBO).

    List your home

    What's special

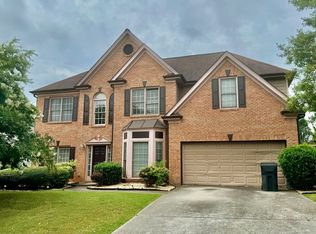
    Welcome to this exceptionally well maintained and inviting home located in the highly sought after Hampton Park neighborhood, within a top rated school district. This spacious four bedroom, two and a half bath home welcomes you with a beautiful two story foyer, flanked by separate formal living and dining rooms. The heart of the home opens to a comfortable family room and an updated kitchen featuring newly painted cabinetry, granite countertops, modern appliances, new sink and updated lighting and fixtures. From the main living area, enjoy easy access to a level, fenced backyard with a tree lined border that provides added privacy, perfect for relaxing or entertaining. Upstairs, all four bedrooms are generously sized and include newer luxury vinyl plank flooring in key areas. The oversized primary suite features double vanities, a separate tub and shower, and a versatile sitting area ideal for a home office, study, or nursery. This home offers peace of mind with numerous recent updates, including architectural shingle roof and water heater both approximately five years old, one HVAC system replaced in 2020 and a second HVAC unit installed just last month, exterior paint updated three years ago, and all exterior trim and fascia fully replaced within the past six months. Luxury vinyl plank flooring has been installed in the kitchen, foyer, bathrooms, and select main and upper level areas. The home includes a Ring camera system, AT&T fiber already connected for remote work capabilities. Conveniently located within walking distance to Twin Rivers Middle School and Mountain View High School, the Hampton Park community also offers desirable amenities including a neighborhood pool and tennis courts. This thoughtfully updated home is move in ready and waiting for its next owners to call it home.

    Zillow last checked:

    Listing updated:

    Listing Provided by:

    MARK SPAIN,

    Mark Spain Real Estate 770-886-9000,

    Dawn Anderson,

    Mark Spain Real Estate

    Bought with:

    TING WANG, 207267

    Landmark Commercial & Residential Properties, LLC.

    Source: FMLS GA,MLS#: 7739352MLS Logo

    Facts & features

    Interior

    Bedrooms & bathrooms
    • Bedrooms: 4
    • Bathrooms: 3
    • Full bathrooms: 2
    • 1/2 bathrooms: 1
    Primary bedroom
    • Features: Oversized Master
    • Level: Oversized Master
    Bedroom
    • Features: Oversized Master
    Primary bathroom
    • Features: Double Vanity, Separate Tub/Shower
    Dining room
    • Features: Separate Dining Room
    Kitchen
    • Features: Cabinets Other, Eat-in Kitchen, Stone Counters
    Heating
    • Natural Gas
    Cooling
    • Central Air
    Appliances
    • Included: Dishwasher
    • Laundry: Upper Level
    Features
    • Double Vanity, Entrance Foyer, Tray Ceiling(s), Walk-In Closet(s)
    • Flooring: Carpet, Luxury Vinyl
    • Windows: None
    • Basement: None
    • Number of fireplaces: 1
    • Fireplace features: Family Room
    • Common walls with other units/homes: No Common Walls
    Interior area
    • Total structure area: 2,586
    • Total interior livable area: 2,586 sqft
    • Finished area above ground: 2,586

    Property

    Parking
    • Total spaces: 2
    • Parking features: Attached, Driveway, Garage, Garage Door Opener, Garage Faces Front
    • Attached garage spaces: 2
    • Has uncovered spaces: Yes
    Accessibility
    • Accessibility features: None
    Features
    • Levels: Two
    • Stories: 2
    • Patio & porch: Patio
    • Exterior features: Private Yard, No Dock
    • Pool features: None
    • Spa features: None
    • Fencing: Back Yard
    • Has view: Yes
    • View description: Other
    • Waterfront features: None
    • Body of water: None
    Lot
    • Size: 0.26 Acres
    • Dimensions: 78x126x82x126
    • Features: Back Yard, Front Yard
    Details
    • Additional structures: None
    • Parcel number: R7095 168
    • Other equipment: None
    • Horse amenities: None

    Construction

    Type & style
    • Home type: SingleFamily
    • Architectural style: Traditional
    • Property subtype: Single Family Residence, Residential
    Materials
    • HardiPlank Type
    • Foundation: Slab
    • Roof: Shingle
    Condition
    • Resale
    • New construction: No
    • Year built: 2002

    Utilities & green energy

    • Electric: 220 Volts
    • Sewer: Public Sewer
    • Water: Public
    • Utilities for property: Cable Available, Electricity Available, Natural Gas Available, Water Available
    Green energy
    • Energy efficient items: None
    • Energy generation: None

    Community & neighborhood

    Security
    • Security features: None
    Community
    • Community features: Homeowners Assoc, Pool, Tennis Court(s)
    Location
    • Region: Buford
    • Subdivision: Hampton Park

    HOA & financial

    HOA
    • Has HOA: No
    • Services included: Maintenance Grounds, Swim, Tennis
    • Association phone: 678-407-1115

    Other

    Other facts
    • Listing terms: Cash,Conventional,FHA,VA Loan
    • Road surface type: Asphalt, Paved

    Price history

    DateEventPrice
    6/5/2026Listing removed$2,480$1/sqft
    Source: FMLS GA #7774975 Report a problem
    6/1/2026Price change$2,480-4.6%$1/sqft
    Source: FMLS GA #7774975 Report a problem
    5/21/2026Listed for rent$2,600$1/sqft
    Source: FMLS GA #7774975 Report a problem
    4/27/2026Sold$395,000-3.6%$153/sqft
    Source: FMLS GA #7739352 Report a problem
    3/29/2026Pending sale$409,900$159/sqft
    Source: GAMLS #10715773 Report a problem
    3/23/2026Listed for sale$409,900$159/sqft
    Source: FMLS GA #7739352 Report a problem
    3/19/2026Listing removed$409,900$159/sqft
    Source: GAMLS #10684167 Report a problem
    3/19/2026Listed for sale$409,900$159/sqft
    Source: GAMLS #10684167 Report a problem
    3/16/2026Pending sale$409,900$159/sqft
    Source: GAMLS #10684167 Report a problem
    3/9/2026Price change$409,900-2.4%$159/sqft
    Source: GAMLS #10684167 Report a problem
    2/25/2026Price change$419,995-1.2%$162/sqft
    Source: GAMLS #10684167 Report a problem
    2/10/2026Price change$425,000-2.3%$164/sqft
    Source: GAMLS #10684167 Report a problem
    2/3/2026Listed for sale$434,900$168/sqft
    Source: GAMLS #10684167 Report a problem
    1/5/2026Listing removed$434,900$168/sqft
    Source: GAMLS #10650768 Report a problem
    12/30/2025Listed for sale$434,900+137.7%$168/sqft
    Source: GAMLS #10650768 Report a problem
    6/4/2009Sold$183,000-8.5%$71/sqft
    Source: Public Record Report a problem
    10/12/2008Listing removed$200,000$77/sqft
    Source: Keller Williams Realty #3709990 Report a problem
    5/28/2008Price change$200,000-7%$77/sqft
    Source: Keller Williams Realty #3709990 Report a problem
    3/9/2008Listed for sale$215,000+21.5%$83/sqft
    Source: Keller Williams Realty #03642963 Report a problem
    8/5/2002Sold$177,000$68/sqft
    Source: Public Record Report a problem

    Public tax history

    YearProperty taxesTax assessment
    2025$4,584 -1.3%$172,200 +2.4%
    2024$4,643 +11.8%$168,160
    2023$4,154 +2.3%$168,160 +18.6%
    2022$4,060 +19.8%$141,760 +32.7%
    2021$3,388 -0.7%$106,800
    2020$3,412 +6.7%$106,800 +5.8%
    2019$3,197 $100,920
    2018$3,197 +12.3%$100,920 +20.7%
    2016$2,848 +22.3%$83,640 +34.4%
    2015$2,329 $62,240
    2014$2,329 -0.5%$62,240
    2013$2,341 $62,240
    2012-- $62,240
    2011-- $62,240 -8.1%
    2010-- $67,760
    2009-- $67,760 -10.2%
    2007-- $75,440
    2006-- $75,440
    2005-- $75,440
    2004$987 +8.4%$75,440 +11.1%
    2003$911 +88.4%$67,920 +383.8%
    2002$483 $14,040

    Find assessor info on the county website

    Neighborhood: 30519

    Nearby schools

    GreatSchools rating
    Schools provided by the listing agent
    • Elementary: Freeman's Mill
    • Middle: Twin Rivers
    • High: Mountain View

    Source: FMLS GA. This data may not be complete. We recommend contacting the local school district to confirm school assignments for this home.

    Get a cash offer in 3 minutes
    Find out how much your home could sell for in as little as 3 minutes with a no-obligation cash offer.
    Estimated market value
    $394,200
    Get a cash offer in 3 minutes
    Find out how much your home could sell for in as little as 3 minutes with a no-obligation cash offer.
    Estimated market value
    $394,200