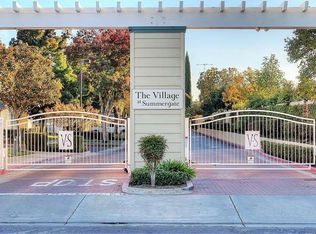
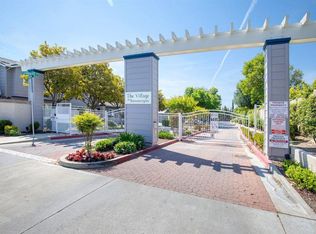
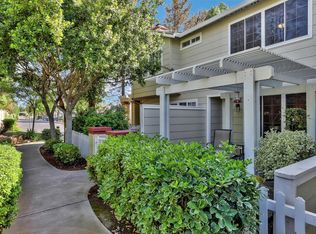
Welcome to this rare end-unit condo in the gated Summergate community in the heart of Tracy. This desirable end-unit offers added privacy, an expanded outdoor yard area with mature trees, and an attached two-car garage with built-in storage. Located toward the back of the complex, the home enjoys one of the most private settings in the community. The covered patio provides a comfortable outdoor space to relax, enjoy morning coffee, or unwind in the evening. Inside, the living room features a cozy gas fireplace. The kitchen offers tile countertops, pantry storage, a built-in microwave, and the refrigerator will stay with the home. A convenient half bath is located downstairs for guests. Upstairs includes all bedrooms, highlighted by the primary suite with dual sinks, a spacious shower, and two mirrored walk-in closets. Laminate flooring runs through the primary bedroom, bathroom, hallway, and stairs, while the additional bedrooms offer generous mirrored closets. Additional highlights include a newer water heater and garage cabinetry for extra storage. Summergate residents enjoy a gated community with a pool, spa, playground, and beautifully maintained grounds, with convenient access to shopping, dining, and I-205.
For sale
$485,900
2159 Walsingham Ct #62, Tracy, CA 95376
3beds
1,533sqft
Residential, Condominium
Built in 1997
-- sqft lot
$481,400 Zestimate®
$317/sqft
$548/mo HOA
What's special
- 53 days
- 1,232
- 40
Zillow last checked:
Listing updated:
Listed by:
Bob Jamison DRE #01845393 408-214-8821,
Tuscana Properties,
Leena Zeidan DRE #02180669 510-206-4302,
Tuscana Properties
Source: Bay East AOR,MLS#: 41141252
Facts & features
Interior
Bedrooms & bathrooms
- Bedrooms: 3
- Bathrooms: 3
- Full bathrooms: 2
- Partial bathrooms: 1
Rooms
- Room types: Main Entry
Kitchen
- Features: Tile Counters, Microwave, Pantry, Refrigerator
Heating
- Forced Air
Cooling
- Central Air
Appliances
- Included: Microwave, Refrigerator
- Laundry: In Garage
Features
- Pantry
- Flooring: Laminate
- Number of fireplaces: 1
- Fireplace features: Gas, Gas Starter, Living Room
- Common walls with other units/homes: End Unit
Interior area
- Total structure area: 1,533
- Total interior livable area: 1,533 sqft
Video & virtual tour
Property
Parking
- Total spaces: 2
- Parking features: Attached
- Garage spaces: 2
Features
- Levels: Two
- Stories: 2
- Exterior features: Garden
- Pool features: In Ground, Fenced, Pool/Spa Combo, Community
- Has spa: Yes
- Spa features: Heated
Lot
- Size: 1.07 Acres
- Features: Level, Back Yard
Details
- Parcel number: 23236005
- Special conditions: Standard
- Other equipment: None
Construction
Type & style
- Home type: Condo
- Architectural style: Contemporary
- Property subtype: Residential, Condominium
Materials
- Siding - Other
- Roof: Rolled/Hot Mop
Condition
- Existing
- New construction: No
- Year built: 1997
Utilities & green energy
- Electric: No Solar
- Sewer: Public Sewer
- Water: Public
Community & HOA
Community
- Subdivision: Summergate
HOA
- Has HOA: Yes
- Amenities included: Playground, Pool, Spa/Hot Tub
- Services included: Common Area Maint, Insurance
- HOA fee: $548 monthly
- HOA name: NOT LISTED
- HOA phone: 209-544-3422
Location
- Region: Tracy
Financial & listing details
- Price per square foot: $317/sqft
- Price range: $485.9K - $485.9K
- Date on market: 7/10/2026
- Listing agreement: Excl Right
- Listing terms: Cash,Conventional
Estimated market value
$481,400
$457,000 - $505,000
$2,924/mo
Price history
| Date | Event | Price |
|---|---|---|
| 7/10/2026 | Listed for sale | $485,900-4.7%$317/sqft |
Source:  Bay East AOR #41141252 Report a problem Bay East AOR #41141252 Report a problem | ||
| 11/17/2023 | Sold | $510,000+2%$333/sqft |
Source: MetroList Services of CA #223095265 Report a problem | ||
| 10/18/2023 | Pending sale | $499,900$326/sqft |
Source: MetroList Services of CA #223095265 Report a problem | ||
| 10/10/2023 | Listed for sale | $499,900$326/sqft |
Source: MetroList Services of CA #223095265 Report a problem | ||
Public tax history
Tax history is unavailable.
Monthly payment
Est. payment
Payment breakdown
Explore the cost of this home by adjusting the details. Changes won't be saved.Climate risks
Neighborhood: 95376
Similar homes
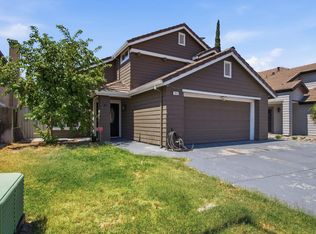
- $670,0004 bd3 ba1.7k sqft2025 Homer Henry Ct, Tracy, CA 95376For Sale
 MLS ID #226106978, Jag Mokha. MetroList Services of CA
 - $575,0004 bd2 ba1.4k sqft2650 Colony Dr, Tracy, CA 95376For Sale
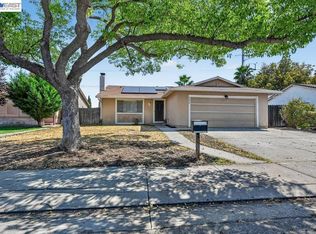 MLS ID #41146069, Jake Fahnhorst. Bay East AOR
 - $650,0004 bd3 ba1.7k sqft2750 Gomes Ct, Tracy, CA 95376For Sale
 MLS ID #41144356, Maria Toleran. CCAR
 - $439,0003 bd2 ba1.7k sqft1243 Parker Ave, Tracy, CA 95376For Sale
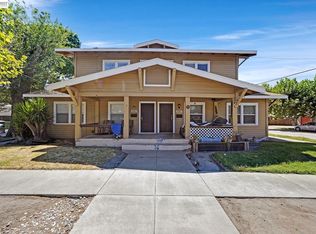 MLS ID #41126279, Kathleen Minser. Bay East AOR
Local buyer's agents are ready to help
