This immaculate Ranch in Prairie Village South offers inviting one-level living with spacious and bright layout situated on a premium lot backing to greenbelt. The original owners have taken great pride in maintaining this beautiful home, and it shows in every detail. Step inside and be greeted by the open living, kitchen, and dining areas featuring vaulted ceilings that soar up to 16 feet. The natural colors and southern exposure create a warm and relaxing atmosphere. The living room boasts a custom-made area rug, perfectly complementing the space. You'll love the wide plank engineered hardwood floors, stylish tile in all the bathrooms, newer carpet in the bedrooms and basement. The kitchen is a chef's delight, equipped with granite countertops, an induction cooktop, double oven, pantry, and under/over cabinet lighting, giving ample counter space. A butler’s pantry adds more convenience. The exciting architecture and functional layout are filled with charm and character, all on one level. Just off the eating area you’ll enjoy a serene backyard, featuring a covered porch, lush trees, mature and colorful foliage creating a peaceful and inviting outdoor space. The primary bedroom offers lovely south-facing views and includes a 5-piece ensuite with soaking tub, remote blinds, the large shower with built-in bench, extra counter space, walk-in closet. The main floor also includes a spacious laundry room, sink & cabinets, nearby built-in coat rack. A 2nd bedroom on main level is adjacent to a full bath, making it perfect for guests or a home office. When you need more space, the fully finished basement awaits. It features a family room, wet bar, a 3rd oversized bedroom and shared half bath. The 4th bedroom can be considered another primary suite w/its adjoining 3/4 bath. The huge bonus room w/luxury vinyl flooring offers plenty of space for office, exercise room, craft area, or storage. Come see this beautiful home & discover all the inviting features it has to offer!
Sold for $743,000
$743,000
2159 Winding Drive, Longmont, CO 80504
4beds
3,570sqft
Single Family Residence
Built in 2015
7,069 Square Feet Lot
$702,500 Zestimate®
$208/sqft
$3,622 Estimated rent
Home value
$702,500
$667,000 - $738,000
$3,622/mo
Zestimate® history
Owner options
List your home for rent
$3,622/mo
Rent Zestimate®
Find your next renter with Zillow Rental Manager. Plus, with online applications, you can quickly screen prospective tenants – for free.
$3,622/mo
Rent Zestimate®
Refinance and save
$4,743/mo
Est. payment
Refinancing to a lower rate could help reduce your monthly payments and save thousands over the life of the loan.
$4,743/mo
Est. payment
Explore your selling options
Work with a Zillow partner agent
Leverage their expertise and Zillow's premium Showcase listings to get your home seen by more buyers.
Get startedList with your own agent
Get your home in front of millions of buyers by listing it on Zillow.
Learn how to do itSell it yourself
Take full control of how buyers see your home on Zillow by listing For Sale by Owner (FSBO).
List your homeWhat's special
Zillow last checked:
Listing updated:
Listed by:
Dana Mohr Dana@danamohr.com,
RE/MAX Professionals
Bought with:
Lisa Rice, CMRS, 100049006
WK Real Estate
Source: REcolorado as distributed by MLS GRID,MLS#: 4486996
Facts & features
Interior
Bedrooms & bathrooms
- Bedrooms: 4
- Bathrooms: 4
- Full bathrooms: 2
- 3/4 bathrooms: 1
- 1/2 bathrooms: 1
- Main level bathrooms: 2
- Main level bedrooms: 2
Primary bedroom
- Description: Overlooks Backyard From Bay Window, Attractive Architecture
- Level: Main
Primary bedroom
- Description: Full Egress Windows, Ensuite Bathroom
- Level: Basement
Bedroom
- Description: Also Would Make A Great Home Office Location
- Level: Main
Bedroom
- Description: Oversized Bedroom - 2nd Closet Includes Built In Wine Rack
- Level: Basement
Primary bathroom
- Description: 5 Piece Bath Water Closet, Direct Access To Walk In Closet
- Level: Main
Primary bathroom
- Description: Perfect Set Up For Guest, Bench In Shower
- Level: Basement
Bathroom
- Description: Adjacent To 2nd Bedroom
- Level: Main
Bathroom
- Description: Shared Bath Between Bedroom And Family Room
- Level: Basement
Bonus room
- Description: Huge Room With Luxury Vinyl- Perfect For Exercise Equip, Craft Room And Storage
- Level: Basement
Dining room
- Description: Room For Hutch And Extended Table
- Level: Main
Family room
- Description: Includes Wet Bar W/Wine Fridge And Mini Fridge
- Level: Basement
Kitchen
- Description: Open, Breakfast Bar, Eating Area, Pantry, Pendant Lighting, Induction Cooktop, Double Ovens, Cabinets W/Crown Molding & Over/Under Lighting, Ss Appliances
- Level: Main
Laundry
- Description: Utility Sink, Cabinetry, Stackable Or Side By Side Option
- Level: Main
Living room
- Description: Recessed Lighting, 16' Vaulted Ceilings, Custom Plantation Shutters And Made To Order Area Rug
- Level: Main
Utility room
- Description: Humidifier And New 50 Gallon Water Heater
- Level: Basement
Heating
- Forced Air, Natural Gas
Cooling
- Central Air
Appliances
- Included: Cooktop, Dishwasher, Disposal, Double Oven, Dryer, Gas Water Heater, Humidifier, Microwave, Refrigerator, Washer
Features
- Ceiling Fan(s), Eat-in Kitchen, Entrance Foyer, Five Piece Bath, Granite Counters, High Ceilings, High Speed Internet, Kitchen Island, No Stairs, Open Floorplan, Pantry, Primary Suite, Radon Mitigation System, Smoke Free, Vaulted Ceiling(s), Walk-In Closet(s), Wet Bar
- Flooring: Carpet, Tile, Vinyl, Wood
- Windows: Bay Window(s), Double Pane Windows, Window Coverings
- Basement: Bath/Stubbed,Cellar,Finished,Full,Sump Pump
- Number of fireplaces: 1
- Fireplace features: Gas Log, Living Room
- Common walls with other units/homes: No Common Walls
Interior area
- Total structure area: 3,570
- Total interior livable area: 3,570 sqft
- Finished area above ground: 1,826
- Finished area below ground: 1,584
Property
Parking
- Total spaces: 2
- Parking features: Concrete
- Attached garage spaces: 2
Features
- Levels: One
- Stories: 1
- Entry location: Ground
- Patio & porch: Covered, Front Porch, Patio, Wrap Around
- Exterior features: Private Yard, Rain Gutters
- Fencing: Full
- Has view: Yes
- View description: Mountain(s)
Lot
- Size: 7,069 Square Feet
- Features: Greenbelt, Landscaped, Level, Many Trees, Near Public Transit, Sprinklers In Front, Sprinklers In Rear
Details
- Parcel number: R0603286
- Special conditions: Standard
Construction
Type & style
- Home type: SingleFamily
- Architectural style: Traditional
- Property subtype: Single Family Residence
Materials
- Cement Siding, Frame, Stone
- Foundation: Slab
- Roof: Composition
Condition
- Updated/Remodeled
- Year built: 2015
Details
- Builder model: Prairie
- Builder name: D.R. Horton, Inc
Utilities & green energy
- Electric: 110V
- Sewer: Public Sewer
- Water: Public
- Utilities for property: Cable Available, Electricity Connected, Internet Access (Wired), Natural Gas Connected, Phone Available
Community & HOA
Community
- Security: Carbon Monoxide Detector(s), Smoke Detector(s), Video Doorbell
- Subdivision: Prairie Village 5
HOA
- Has HOA: Yes
- Services included: Maintenance Grounds
- HOA fee: $66 monthly
- HOA name: Prairie Village South HOA, Inc. C/O RealManage
- HOA phone: 866-473-2573
Location
- Region: Longmont
Financial & listing details
- Price per square foot: $208/sqft
- Tax assessed value: $703,900
- Annual tax amount: $4,280
- Date on market: 7/10/2024
- Listing terms: Cash,Conventional,FHA,VA Loan
- Exclusions: Sellers Personal Property, Tv's, Refrigerator In The Basement Exercise/Bonus Room, Unattached Shelving In Basement And Garage, Yard Art In The Backyard.
- Ownership: Individual
- Electric utility on property: Yes
- Road surface type: Paved
Price history
| Date | Event | Price |
|---|---|---|
| 8/9/2024 | Sold | $743,000-0.8%$208/sqft |
Source:  REcolorado as distributed by MLS GRID #4486996 Report a problem REcolorado as distributed by MLS GRID #4486996 Report a problem | ||
| 7/15/2024 | Pending sale | $749,000$210/sqft |
Source: REcolorado as distributed by MLS GRID #4486996 Report a problem | ||
| 7/10/2024 | Listed for sale | $749,000+59%$210/sqft |
Source: REcolorado as distributed by MLS GRID #4486996 Report a problem | ||
| 6/20/2016 | Sold | $471,145$132/sqft |
Source: Public Record Report a problem | ||
Public tax history
| Year | Property taxes | Tax assessment |
|---|---|---|
| 2025 | $4,339 +1.4% | $43,994 -10.3% |
| 2024 | $4,280 +14.2% | $49,051 -1% |
| 2023 | $3,747 -1.3% | $49,527 +30.8% |
| 2022 | $3,795 +12% | $37,864 -2.8% |
| 2021 | $3,389 | $38,953 +11.6% |
| 2020 | $3,389 +15.8% | $34,893 |
| 2019 | $2,927 | $34,893 +13.2% |
| 2018 | $2,927 | $30,816 -9.5% |
| 2017 | $2,927 +225.7% | $34,069 +193.7% |
| 2016 | $899 -15% | $11,600 +294.3% |
| 2015 | $1,057 | $2,942 |
| 2014 | -- | $2,942 |
Find assessor info on the county website
Neighborhood: 80504
Nearby homes
- $652,7005 bd4 ba2.5k sqft2153 Winding Dr, Longmont, CO 80504Off Market
- $657,6005 bd5 ba3.2k sqft2165 Winding Dr, Longmont, CO 80504Off Market
- $632,6002 bd3 ba2.8k sqft2147 Winding Dr, Longmont, CO 80504Off Market
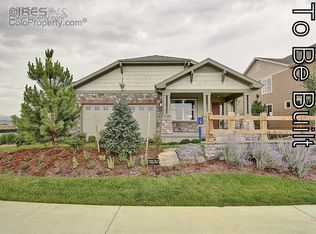
- $18,000-- bd-- ba-- sqft154 Olympia Ave, Longmont, CO 80504Off Market
- $551,8002 bd3 ba2.4k sqft2160 Winding Dr, Longmont, CO 80504Off Market
- $576,5003 bd2 ba1.9k sqft2166 Winding Dr, Longmont, CO 80504Off Market
- $675,0002 bd2 ba2.8k sqft2171 Winding Dr, Longmont, CO 80504Sold
- $370,300-- bd-- ba-- sqft300 E 21st Ave, Longmont, CO 80504Off Market
Nearby schools
GreatSchools rating
- 5/10Alpine Elementary SchoolGrades: PK-5Distance: 0.2 mi
- 2/10Timberline Pk-8Grades: PK-8Distance: 1.1 mi
- 5/10Skyline High SchoolGrades: 9-12Distance: 1 mi
Schools provided by the listing agent
- Elementary: Alpine
- Middle: Heritage
- High: Skyline
- District: St. Vrain Valley RE-1J
Source: REcolorado as distributed by MLS GRID. This data may not be complete. We recommend contacting the local school district to confirm school assignments for this home.
Get a cash offer in 3 minutes
Find out how much your home could sell for in as little as 3 minutes with a no-obligation cash offer.
Estimated market value
$702,500
Get a cash offer in 3 minutes
Find out how much your home could sell for in as little as 3 minutes with a no-obligation cash offer.
Estimated market value
$702,500
- Colorado
- Boulder County
- Longmont
- 80504
- 2159 Winding Drive
