Welcome home to this remarkable two-story house nestled on a large corner lot in Gayla Manor, offering both space and convenience. With 4 spacious bedrooms and 2 1/2 bathrooms, this residence provides ample room for comfortable living. As you approach the property, you'll be impressed by the four-car attached garage, providing abundant space for parking and storage. Additionally, the RV parking area is perfect for those with an adventurous spirit and a desire to explore the open road. Step inside to the thoughtful design and modern finishes throughout the home. Upstairs, discover a stylish and versatile loft area! The primary bedroom is a true retreat, complete with a walk-in closet & an en-suite bathroom featuring a soaking jetted tub, a separate shower, and double vanity sinks. When it's time to unwind or entertain, step outside to the fully fenced backyard. The partially covered deck provides a wonderful space for outdoor dining, barbecues, or simply enjoying the fresh air. The covered porch at the front of the house is a charming spot to relax with a cup of coffee and watch the world go by. The fully fenced yard ensures privacy and security, making it an ideal space for children and pets to play.
Closed
$485,000
21590 Gayla Dr, Pine Grove, CA 95665
4beds
2,606sqft
Single Family Residence
Built in 2000
0.3 Acres Lot
$501,900 Zestimate®
$186/sqft
$3,364 Estimated rent
Home value
$501,900
$477,000 - $527,000
$3,364/mo
Zestimate® history
Owner options
List your home for rent
$3,364/mo
Rent Zestimate®
Find your next renter with Zillow Rental Manager. Plus, with online applications, you can quickly screen prospective tenants – for free.
$3,364/mo
Rent Zestimate®
Refinance and save
$3,092/mo
Est. payment
Refinancing to a lower rate could help reduce your monthly payments and save thousands over the life of the loan.
$3,092/mo
Est. payment
Explore your selling options
Work with a Zillow partner agent
Leverage their expertise and Zillow's premium Showcase listings to get your home seen by more buyers.
Get startedList with your own agent
Get your home in front of millions of buyers by listing it on Zillow.
Learn how to do itSell it yourself
Take full control of how buyers see your home on Zillow by listing For Sale by Owner (FSBO).
List your homeWhat's special
Rv parking areaFully fenced yardModern finishes throughoutLarge corner lotSeparate showerEn-suite bathroomDouble vanity sinks
Zillow last checked:
Listing updated:
Listed by:
Jill Gardner DRE #01269840 209-256-0113,
Sierra Homes & Properties
Bought with:
Alex Dyer, DRE #01239383
eXp Realty of California Inc.
Source: MetroList Services of CA,MLS#: 223062550Originating MLS: MetroList Services, Inc.
Facts & features
Interior
Bedrooms & bathrooms
- Bedrooms: 4
- Bathrooms: 3
- Full bathrooms: 2
- Partial bathrooms: 1
Rooms
- Room types: Loft, Dining Room, Family Room, Kitchen, Laundry, Living Room
Primary bedroom
- Features: Walk-In Closet
Primary bathroom
- Features: Shower Stall(s), Double Vanity, Jetted Tub
Dining room
- Features: Formal Room
Kitchen
- Features: Kitchen/Family Combo
Heating
- Pellet Stove, Central
Cooling
- Ceiling Fan(s), Central Air
Appliances
- Included: Gas Cooktop, Gas Water Heater, Trash Compactor, Dishwasher, Disposal, Double Oven
- Laundry: Laundry Room, Inside Room
Features
- Flooring: Carpet, Laminate, Tile
- Number of fireplaces: 1
- Fireplace features: Insert, Living Room, Pellet Stove, Free Standing
Interior area
- Total interior livable area: 2,606 sqft
Property
Parking
- Total spaces: 4
- Parking features: Attached, Garage Faces Side
- Attached garage spaces: 4
Features
- Stories: 2
- Has spa: Yes
- Spa features: Bath
- Fencing: Back Yard,Fenced
Lot
- Size: 0.3 Acres
- Features: Auto Sprinkler F&R, Corner Lot, Landscape Back, Landscape Front
Details
- Parcel number: 038620044000
- Zoning description: Residential
- Special conditions: Standard
Construction
Type & style
- Home type: SingleFamily
- Architectural style: Traditional
- Property subtype: Single Family Residence
Materials
- Wood
- Foundation: Combination
- Roof: Composition,See Remarks
Condition
- Year built: 2000
Utilities & green energy
- Sewer: Special System, Septic Connected
- Water: Public
- Utilities for property: Cable Available, Propane Tank Leased, DSL Available, Electric
Community & HOA
HOA
- Has HOA: Yes
- Amenities included: Playground, Park
- HOA fee: $70 quarterly
Location
- Region: Pine Grove
Financial & listing details
- Price per square foot: $186/sqft
- Tax assessed value: $494,700
- Annual tax amount: $5,009
- Date on market: 7/3/2025
Price history
| Date | Event | Price |
|---|---|---|
| 8/14/2023 | Sold | $485,000+9%$186/sqft |
Source: MetroList Services of CA #223062550 Report a problem | ||
| 7/13/2023 | Pending sale | $445,000$171/sqft |
Source: MetroList Services of CA #223062550 Report a problem | ||
| 7/6/2023 | Listed for sale | $445,000+29%$171/sqft |
Source: MetroList Services of CA #223062550 Report a problem | ||
| 8/12/2015 | Sold | $345,000-1.1%$132/sqft |
Source: MetroList Services of CA #15600748 Report a problem | ||
| 7/1/2015 | Listed for sale | $349,000+16.7%$134/sqft |
Source: Sierra homes and properties #201500750 Report a problem | ||
| 6/1/2009 | Sold | $299,000$115/sqft |
Source: MetroList Services of CA #80600522 Report a problem | ||
| 1/22/2009 | Listed for sale | $299,000-32.8%$115/sqft |
Source: Z57 Report a problem | ||
| 11/3/2006 | Sold | $445,000+593.6%$171/sqft |
Source: Public Record Report a problem | ||
| 3/12/2002 | Sold | $64,160$25/sqft |
Source: Public Record Report a problem | ||
Public tax history
| Year | Property taxes | Tax assessment |
|---|---|---|
| 2025 | $5,009 +1.9% | $494,700 +2% |
| 2024 | $4,917 +23.6% | $485,000 +23.6% |
| 2023 | $3,980 +2.8% | $392,547 +4% |
| 2022 | $3,872 +2% | $377,306 |
| 2021 | $3,796 +1% | $377,306 +1% |
| 2020 | $3,758 +2% | $373,438 +2% |
| 2019 | $3,683 +2% | $366,116 +2% |
| 2018 | $3,611 +2% | $358,938 +2% |
| 2017 | $3,541 +2% | $351,900 +2% |
| 2016 | $3,470 +7.7% | $345,000 +7.7% |
| 2015 | $3,222 +2.1% | $320,368 +2% |
| 2014 | $3,156 | $314,094 +0.5% |
| 2013 | -- | $312,675 +2% |
| 2012 | -- | $306,546 +2% |
| 2011 | -- | $300,536 +0.8% |
| 2010 | -- | $298,291 -35.6% |
| 2009 | -- | $462,978 +2% |
| 2008 | -- | $453,900 +2% |
| 2007 | -- | $445,000 +37.3% |
| 2006 | -- | $324,018 +2% |
| 2005 | -- | $317,666 +2% |
| 2004 | -- | $311,438 +1.9% |
| 2003 | -- | $305,752 +126.7% |
| 2002 | -- | $134,878 +5.6% |
| 2001 | -- | $127,780 |
Find assessor info on the county website
Neighborhood: 95665
Nearby homes
- $464,8003 bd2 ba2.2k sqft13571 Marko Ln, Pine Grove, CA 95665Off Market
- $440,0003 bd2 ba1.6k sqft21580 Gayla Dr, Pine Grove, CA 95665Sold
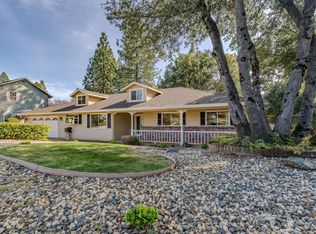
- $431,0003 bd3 ba2.1k sqft21600 Gayla Dr, Pine Grove, CA 95665Off Market
- $497,5003 bd2 ba2.7k sqft13600 Tony Ct, Pine Grove, CA 95665Off Market

- $386,8003 bd2 ba1.4k sqft13561 Marko Ln, Pine Grove, CA 95665Off Market
- $383,2003 bd2 ba1.4k sqft21570 Gayla Dr, Pine Grove, CA 95665Off Market
- $412,9003 bd2 ba1.9k sqft21605 Bills Ct, Pine Grove, CA 95665Off Market
- $399,7003 bd2 ba2.2k sqft21601 Gayla Dr, Pine Grove, CA 95665Off Market
Nearby schools
GreatSchools rating
- 6/10Pine Grove Elementary Stem MagnetGrades: K-6Distance: 1.6 mi
- 4/10Jackson Junior High SchoolGrades: 6-8Distance: 9.1 mi
- 8/10Amador High SchoolGrades: 9-12Distance: 10 mi


Get pre-qualified for a loan
At Zillow Home Loans, we can pre-qualify you in as little as 5 minutes with no impact to your credit score.An equal housing lender. NMLS #10287.
Sell for more on Zillow
Get a Zillow Showcase℠ listing at no additional cost and you could sell for .
$501,900
2% more
+$10,038
With Zillow Showcase(estimated)
$511,938
- California
- Amador County
- Pine Grove
- 95665
- 21590 Gayla Dr
Nearby cities
Nearby zip codes
Other Pine Grove Topics
