Welcome to this fabulous 4-bedroom, 3-bath, all-brick home nestled on 3-acres in the luxurious Whippoorwill Valley community, offering privacy, charm, and modern comforts. Step inside to find a warm and inviting great room featuring a cozy fireplace, beautiful beamed ceiling, gleaming hardwood floor, and large dining area with French doors leading to woods and parklike grounds. The kitchen is a chef’s dream with two ovens, granite countertops and stone tile flooring. The open floor plan provides considerable space for entertaining. Unwind in your roomy primary suite, complete with a luxurious whirlpool tub for ultimate relaxation. The finished basement offers versatile recreation/workout areas and a comfortable family room with built-in cabinets and bookcases. It is equipped with under-the-concrete plumbing for a future bath. The gorgeous landscaped yard and screened-in porch with adjacent patio provide serene settings to take in trees, birds and other wildlife. Flower lovers will appreciate the abundant perennial beds throughout, and your own sledding hill with in-ground firepit add to the enjoyment of this home. Large windows deliver natural light and picturesque views in every room. Additional features include a den with custom built-ins, crown molding throughout, 9’ main- level ceilings, a bespoke wood front door, spacious closets in each bedroom, and plentiful basement storage. Custom-built with attention to detail by Birkey Homes and lovingly maintained, this home exudes quality inside and out. This home is rare! It offers comfort, inviting character, and idyllic scenery in every season. Great location to access Notre Dame, bypass, toll road, and Lake Michigan. Schedule your private tour today and discover this wonderful property!
Closed
$635,000
21590 Ravenna Dr, South Bend, IN 46628
4beds
3,828sqft
Single Family Residence
Built in 1995
3.04 Acres Lot
$682,000 Zestimate®
$--/sqft
$3,035 Estimated rent
Home value
$682,000
$607,000 - $771,000
$3,035/mo
Zestimate® history
Owner options
List your home for rent
$3,035/mo
Rent Zestimate®
Find your next renter with Zillow Rental Manager. Plus, with online applications, you can quickly screen prospective tenants – for free.
$3,035/mo
Rent Zestimate®
Refinance and save
$3,291/mo
Est. payment
Refinancing to a lower rate could help reduce your monthly payments and save thousands over the life of the loan.
$3,291/mo
Est. payment
Explore your selling options
Work with a Zillow partner agent
Leverage their expertise and Zillow's premium Showcase listings to get your home seen by more buyers.
Get startedList with your own agent
Get your home in front of millions of buyers by listing it on Zillow.
Learn how to do itSell it yourself
Take full control of how buyers see your home on Zillow by listing For Sale by Owner (FSBO).
List your homeWhat's special
Finished basementAll-brick homeCozy fireplacePlentiful basement storageRoomy primary suiteScreened-in porchPicturesque views
Zillow last checked:
Listing updated:
Listed by:
Douglas Birkey Cell:574-292-5096,
Cressy & Everett - South Bend
Bought with:
Courtney Barber, RB20001837
McKinnies Realty, LLC Elkhart
Source: IRMLS,MLS#: 202511068
Facts & features
Interior
Bedrooms & bathrooms
- Bedrooms: 4
- Bathrooms: 3
- Full bathrooms: 3
Bedroom 1
- Level: Upper
Bedroom 2
- Level: Upper
Dining room
- Level: Main
- Area: 204
- Dimensions: 17 x 12
Kitchen
- Level: Main
- Area: 238
- Dimensions: 17 x 14
Living room
- Level: Main
- Area: 289
- Dimensions: 17 x 17
Office
- Level: Main
- Area: 196
- Dimensions: 14 x 14
Heating
- Natural Gas, Forced Air, High Efficiency Furnace
Cooling
- Central Air
Appliances
- Included: Disposal, Range/Oven Hook Up Elec, Dishwasher, Refrigerator, Washer, Dryer-Electric, Oven-Built-In, Electric Range, Gas Water Heater, Water Softener Owned
- Laundry: Electric Dryer Hookup, Sink, Main Level, Washer Hookup
Features
- Bookcases, Ceiling-9+, Ceiling Fan(s), Walk-In Closet(s), Stone Counters, Crown Molding, Entrance Foyer, Kitchen Island, Rough-In Bath, Double Vanity, Tub/Shower Combination, Formal Dining Room
- Flooring: Hardwood, Carpet, Tile
- Doors: Six Panel Doors
- Windows: Double Pane Windows
- Basement: Full,Finished,Concrete,Sump Pump
- Number of fireplaces: 1
- Fireplace features: Living Room, Gas Log
Interior area
- Total structure area: 4,256
- Total interior livable area: 3,828 sqft
- Finished area above ground: 2,914
- Finished area below ground: 914
Property
Parking
- Total spaces: 2
- Parking features: Attached, Garage Door Opener, Concrete
- Attached garage spaces: 2
- Has uncovered spaces: Yes
Accessibility
- Accessibility features: Chair Rail
Features
- Levels: Two
- Stories: 2
- Patio & porch: Patio, Porch
- Exterior features: Irrigation System
- Has spa: Yes
- Spa features: Jet/Garden Tub
- Fencing: None
Lot
- Size: 3.04 Acres
- Dimensions: 253X523
- Features: Level, Sloped, 3-5.9999, Rural Subdivision, Landscaped
Details
- Parcel number: 710310376009.000008
- Other equipment: Sump Pump
Construction
Type & style
- Home type: SingleFamily
- Architectural style: Traditional
- Property subtype: Single Family Residence
Materials
- Brick
- Roof: Dimensional Shingles
Condition
- New construction: No
- Year built: 1995
Utilities & green energy
- Gas: NIPSCO
- Sewer: Septic Tank
- Water: Well
Green energy
- Energy efficient items: HVAC
Community & HOA
Community
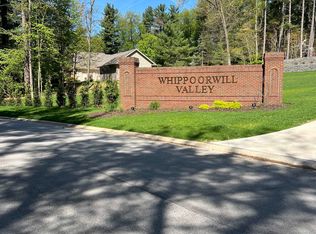
- Subdivision: Whippoorwill Valley
HOA
- Has HOA: Yes
- HOA fee: $120 annually
Location
- Region: South Bend
Financial & listing details
- Tax assessed value: $384,700
- Annual tax amount: $5,105
- Date on market: 4/3/2025
- Listing terms: Cash,Conventional
Price history
| Date | Event | Price |
|---|---|---|
| 6/9/2025 | Sold | $635,000-2.3% |
Source:  IRMLS #202511068 Report a problem IRMLS #202511068 Report a problem | ||
| 6/6/2025 | Pending sale | $650,000 |
Source: IRMLS #202511068 Report a problem | ||
| 4/3/2025 | Listed for sale | $650,000 |
Source: IRMLS #202511068 Report a problem | ||
Public tax history
| Year | Property taxes | Tax assessment |
|---|---|---|
| 2025 | $5,053 +0.2% | $571,000 +48.4% |
| 2024 | $5,042 -7.8% | $384,700 -0.2% |
| 2023 | $5,468 +32.6% | $385,600 |
| 2022 | $4,123 -2.8% | $385,600 +27.4% |
| 2021 | $4,241 +21.4% | $302,600 -3% |
| 2020 | $3,495 -12.6% | $312,100 |
| 2019 | $3,999 +6.6% | $312,100 -0.7% |
| 2018 | $3,750 -2.8% | $314,200 +12.6% |
| 2017 | $3,857 -1.9% | $279,000 |
| 2016 | $3,934 -2.7% | $279,000 -2% |
| 2014 | $4,042 -5.6% | $284,700 +0% |
| 2013 | $4,282 +12.9% | $284,600 -0.5% |
| 2012 | $3,792 -28% | $286,000 -25.8% |
| 2011 | $5,268 -1.2% | $385,500 |
| 2010 | $5,331 +16.4% | $385,500 |
| 2009 | $4,580 | $385,500 |
| 2007 | -- | $385,500 -27.3% |
| 2006 | $4,476 +1.1% | $530,500 |
| 2004 | $4,428 | $530,500 +827.4% |
| 2001 | -- | $57,200 |
Find assessor info on the county website
Neighborhood: 46628
Nearby homes
- $105,0003.09 Acres21540 Ravenna Dr, South Bend, IN 46628Lot/Land
- $730,1004 bd2 ba3.6k sqft21640 Ravenna Dr, South Bend, IN 46628Off Market
- $299,6003 bd2 ba2.3k sqft21490 Ravenna Dr, South Bend, IN 46628Off Market

- $3,100-- bd-- ba-- sqft50859 Anjou Ct, South Bend, IN 46628Off Market
- $834,2004 bd4 ba6.1k sqft21593 Ravenna Dr, South Bend, IN 46628Off Market
- $315,0003 bd3 ba2.5k sqft21462 Ravenna Dr, South Bend, IN 46628Sold
- $281,7003 bd2 ba1.5k sqft21489 Ravenna Dr, South Bend, IN 46628Off Market
- $880,7007 bd6 ba4.3k sqft21639 Ravenna Dr, South Bend, IN 46628Off Market
Nearby schools
GreatSchools rating
- 3/10Coquillard Primary CenterGrades: PK-5Distance: 4.5 mi
- 9/10Lasalle Intermediate AcademyGrades: 6-8Distance: 4.2 mi
- 2/10Clay High SchoolGrades: 9-12Distance: 2.9 mi
Schools provided by the listing agent
- Elementary: Coquillard
- Middle: Dickinson
- High: Riley
- District: South Bend Community School Corp.
Source: IRMLS. This data may not be complete. We recommend contacting the local school district to confirm school assignments for this home.


Get pre-qualified for a loan
At Zillow Home Loans, we can pre-qualify you in as little as 5 minutes with no impact to your credit score.An equal housing lender. NMLS #10287.
- Indiana
- Saint Joseph County
- South Bend
- 46628
- 21590 Ravenna Dr
Nearby cities
Nearby neighborhoods
Nearby zip codes
Other South Bend Topics
