Skip main navigation
Off market
  • Price Unknown

    21596 Majestic Dr #12, Trenton, MI 48183

    2beds
    1,526sqft
    Apartment
    Built in ----
    -- sqft lot
    $-- Zestimate®
    $--/sqft
    $2,049 Estimated rent

    Home value

    Not available

    Estimated sales range

    Not available

    $2,049/mo

    Zestimate® history
    Loading
    Loading...

    Owner options

    List your home for rent

    $2,049/mo

    Rent Zestimate®

    Find your next renter with Zillow Rental Manager. Plus, with online applications, you can quickly screen prospective tenants – for free.

    Learn more

    $2,049/mo

    Rent Zestimate®

    Refinance and save

    Refinancing to a lower rate could help reduce your monthly payments and save thousands over the life of the loan.

    See today's rates

    Explore your selling options

    Work with a Zillow partner agent

    Leverage their expertise and Zillow's premium Showcase listings to get your home seen by more buyers.

    Get started

    List with your own agent

    Get your home in front of millions of buyers by listing it on Zillow.

    Learn how to do it

    Sell it yourself

    Take full control of how buyers see your home on Zillow by listing For Sale by Owner (FSBO).

    List your home

    What's special

    Cozy gas fireplacePrivate ensuite bathroomSoaring vaulted ceilingsOpen-concept floor planGenerous countertop spaceFresh neutral interiorLarge walk-in closet

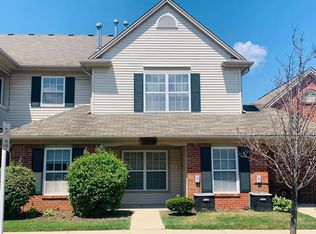
    Welcome to this beautifully maintained, move-in-ready upper-level condo offering over 1,500 square feet of comfortable living space in one of Brownstown's most desirable communities. This spacious 2-bedroom, 2-bath home features an open-concept floor plan with soaring vaulted ceilings, creating a bright and airy atmosphere throughout. The large living room is highlighted by a cozy gas fireplace and flows seamlessly into the dining area and spacious kitchen, making it ideal for both everyday living and entertaining. The kitchen offers abundant cabinet storage, generous countertop space, newer stainless steel appliances, and an adjoining dining area. A private laundry room with washer and dryer adds everyday convenience. The oversized primary suite features vaulted ceilings, a large walk-in closet, and a private ensuite bathroom. A second spacious bedroom and full bathroom provide excellent flexibility for guests, a home office, or family. Step outside onto your private covered balcony perfect for enjoying your morning coffee or relaxing after a long day. Additional highlights include: Attached 1-car garage with additional storage Fresh, neutral interior that's truly move-in ready Large windows providing abundant natural light Central air conditioning and forced-air heating Beautiful gas fireplace Spacious entry foyer Ample storage throughout Located within the highly regarded Woodhaven-Brownstown School District, this condo offers quick access to I-75 and nearby shopping, restaurants, grocery stores, parks, Detroit Metro Airport, and downtown Detroit. Whether you're a first-time buyer, downsizing, or looking for low-maintenance living, this home offers the perfect combination of comfort, convenience, and location. HOA covers water, sewer, trash, exterior maintenance, lawn care, and snow removal, allowing for truly maintenance-free living. Water FREE !! ( included in rent price) , gas/electric renter responsibility FULLY FURNISHED OPTIONS AVAILABLE hassle-free move in! please ask owner about this option Schedule your private showing today this exceptional condo is move-in ready and won't last long! rent beautify property in nice, clean and quiet neighborhood, 2 bedroom and 2 full bathroom, washer/dryer in property. Hassle free Easy move in as it can come fully furnished as in the pictures Water FREE ( included in rent price) , gas/electric renter responsibility

    This property is not currently displayed as for sale or rent on Zillow. This may be different from what's on other websites or public sources.
    Zillow last checked:

    Listing updated:

    Source: Zillow Rentals

    Facts & features

    Interior

    Bedrooms & bathrooms
    • Bedrooms: 2
    • Bathrooms: 2
    • Full bathrooms: 2
    Heating
    • Forced Air
    Appliances
    • Included: Dishwasher, Freezer, Oven, Refrigerator
    • Laundry: In Unit
    Features
    • Walk In Closet
    • Flooring: Carpet, Tile
    • Furnished: Yes
    Interior area
    • Total interior livable area: 1,526 sqft

    Property

    Parking
    • Parking features: Attached, Garage
    • Has attached garage: Yes
    • Details: Contact manager
    Features
    • Patio & porch: Patio
    Details
    • Additional structures: Garage(s)

    Construction

    Type & style
    • Home type: Apartment
    • Property subtype: Apartment

    Utilities & green energy

    • Utilities for property: Water

    Community & HOA

    Community
    • Deposit fee: $3,150
    HOA
    • Amenities included: Water
    Location
    • Region: Trenton

    Financial & listing details

    • Date on market: 6/29/2026
    • Date available: 07/03/2026
    • Lease term: 1 Year

    Price history

    DateEventPrice
    7/25/2026Listing removed$2,100$1/sqft
    Source: Zillow Rentals Report a problem
    7/3/2026Price change$2,100-4.5%$1/sqft
    Source: Zillow Rentals Report a problem
    6/30/2026Listed for rent$2,200$1/sqft
    Source: Zillow Rentals Report a problem

    Public tax history

    Tax history is unavailable.

    Neighborhood: 48183

    Nearby schools

    GreatSchools rating