The Noir Hill at Montebello, a 55+ gated Del Webb community, welcomes you into the spacious kitchen and dining room that opens to the large gathering room. The Noir Hill offers a low-maintenance one-level home that highlights a flexible layout. This 2,200 square foot, single-family home features 3 bedrooms and 3 bathrooms, with the optional Loft. Keep traditions alive with the formal dining area beyond the breakfast bar, which is perfect for the holidays. The Sunroom off the Gathering room offers additional living space and provide versatility and extra room for entertaining. The flex room is the perfect size for a home office or gym. Customize this home with the interior finishes such as, quartz or granite countertops, cabinetry, and flooring. You will have numerous opportunities to stay active with the variety of clubs and amenities at Montebello. The Guilford House will be the social hub of the community and boasts 14,000 square feet of endless opportunities. Enjoy an outdoor pool with shade cabanas & lounge seating, an indoor pool & spa, social hall with a demonstration kitchen, game room, movement studio, fitness room, craft room, and cards room with a bar area. Here, you’ll also fine the onsite Lifestyle Director who will assist residents in creating a fun & social environment at Montebello! New friends and new passions await you in this 55+ community.
Sold for $941,842
$941,842
21597 Hawksbill High Cir, Sterling, VA 20164
3beds
2,200sqft
Single Family Residence
Built in 2024
4,570 Square Feet Lot
$901,900 Zestimate®
$428/sqft
$3,783 Estimated rent
Home value
$901,900
$857,000 - $947,000
$3,783/mo
Zestimate® history
Owner options
List your home for rent
$3,783/mo
Rent Zestimate®
Find your next renter with Zillow Rental Manager. Plus, with online applications, you can quickly screen prospective tenants – for free.
$3,783/mo
Rent Zestimate®
Refinance and save
$6,109/mo
Est. payment
Refinancing to a lower rate could help reduce your monthly payments and save thousands over the life of the loan.
$6,109/mo
Est. payment
Explore your selling options
Work with a Zillow partner agent
Leverage their expertise and Zillow's premium Showcase listings to get your home seen by more buyers.
Get startedList with your own agent
Get your home in front of millions of buyers by listing it on Zillow.
Learn how to do itSell it yourself
Take full control of how buyers see your home on Zillow by listing For Sale by Owner (FSBO).
List your homeWhat's special
Zillow last checked:
Listing updated:
Listed by:
Shawn Evans 703-795-3973,
Monument Sotheby's International Realty
Bought with:
Kurk Lew, 0225079310
Evergreen Properties
Source: Bright MLS,MLS#: VALO2058802
Facts & features
Interior
Bedrooms & bathrooms
- Bedrooms: 3
- Bathrooms: 3
- Full bathrooms: 3
- Main level bathrooms: 2
- Main level bedrooms: 2
Rooms
- Room types: Dining Room, Kitchen, Family Room, Sun/Florida Room, Laundry, Loft, Other
Heating
- Central, Natural Gas
Cooling
- Central Air, Electric
Appliances
- Included: Cooktop, Dishwasher, Disposal, Dryer, Energy Efficient Appliances, Microwave, Oven/Range - Electric, Range Hood, Refrigerator, Freezer, Stainless Steel Appliance(s), Electric Water Heater
- Laundry: Hookup, Main Level, Has Laundry, Laundry Room
Features
- Flat, Open Floorplan, Kitchen - Gourmet, Walk-In Closet(s), Kitchen Island, Family Room Off Kitchen, Floor Plan - Traditional, 9'+ Ceilings, Dry Wall
- Flooring: Carpet, Ceramic Tile, Luxury Vinyl
- Doors: Insulated
- Windows: Low Emissivity Windows, Screens, Energy Efficient
- Has basement: No
- Has fireplace: No
Interior area
- Total structure area: 2,200
- Total interior livable area: 2,200 sqft
- Finished area above ground: 2,200
Property
Parking
- Total spaces: 4
- Parking features: Garage Faces Front, Garage Door Opener, Concrete, Attached, Driveway
- Attached garage spaces: 2
- Uncovered spaces: 2
Accessibility
- Accessibility features: None
Features
- Levels: Two
- Stories: 2
- Patio & porch: Patio
- Exterior features: Lighting, Sidewalks, Street Lights
- Pool features: Community
Lot
- Size: 4,570 Square Feet
Details
- Additional structures: Above Grade
- Parcel number: 020183704000
- Zoning: N/A
- Special conditions: Standard
- Other equipment: None
Construction
Type & style
- Home type: SingleFamily
- Architectural style: Traditional
- Property subtype: Single Family Residence
Materials
- Brick, Stone, Shake Siding, Vinyl Siding
- Foundation: Slab
- Roof: Shingle
Condition
- Excellent
- New construction: Yes
- Year built: 2024
Details
- Builder model: NOIR HILL
- Builder name: DEL WEBB
Utilities & green energy
- Electric: 200+ Amp Service
- Sewer: Public Sewer
- Water: Public
- Utilities for property: Electricity Available, Natural Gas Available, Fiber Optic, Cable
Community & HOA
Community
- Senior community: Yes
- Subdivision: Montebello
HOA
- Has HOA: Yes
- Amenities included: Clubhouse, Fitness Center, Gated, Jogging Path, Party Room, Indoor Pool, Pool, Lake, Tot Lots/Playground
- Services included: Common Area Maintenance, Lawn Care Front, Management, Pool(s), Snow Removal, Trash, Other
- HOA fee: $260 monthly
Location
- Region: Sterling
Financial & listing details
- Price per square foot: $428/sqft
- Tax assessed value: $949,853
- Annual tax amount: $9,309
- Date on market: 9/30/2023
- Listing agreement: Exclusive Right To Sell
- Listing terms: Cash,Conventional,FHA,VA Loan
- Ownership: Fee Simple
Price history
| Date | Event | Price |
|---|---|---|
| 4/10/2024 | Sold | $941,842-0.8%$428/sqft |
Source:  Bright MLS #VALO2058802 Report a problem Bright MLS #VALO2058802 Report a problem | ||
| 9/30/2023 | Pending sale | $949,853$432/sqft |
Source: Bright MLS #VALO2058802 Report a problem | ||
Public tax history
| Year | Property taxes | Tax assessment |
|---|---|---|
| 2026 | $7,030 -4.4% | $873,350 -4.4% |
| 2025 | $7,354 +25.1% | $913,510 +14.6% |
| 2024 | $5,878 +217.3% | $797,030 +276.5% |
| 2023 | $1,852 | $211,700 |
Find assessor info on the county website
Neighborhood: 20164
Nearby homes
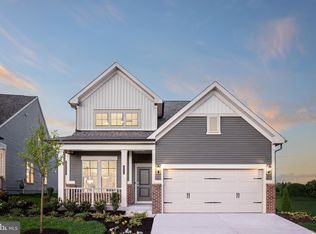
- $862,0083 bd3 ba2.3k sqft21609 Hawksbill High Cir, Sterling, VA 20164Sold
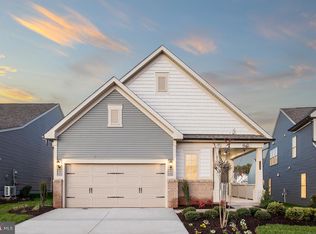
- $928,5172 bd2 ba1.5k sqft21605 Hawksbill High Cir, Sterling, VA 20164Sold

- $994,8783 bd3 ba2.2k sqft21601 Hawksbill High Cir, Sterling, VA 20164Sold
- $883,6743 bd3 ba2.3k sqft21613 Hawksbill High Cir, Sterling, VA 20164Sold
- $973,0702 bd3 ba-- sqft21661 Hawksbill High Cir, Sterling, VA 20164Sold
- $1,014,9683 bd3 ba2.3k sqft21593 Hawksbill High Cir, Sterling, VA 20164Sold
- $681,3203 bd2 ba1.9k sqft21610 Hawksbill High Cir #20202, Sterling, VA 20164Sold
- $590,3452 bd2 ba1.5k sqft21610 Hawksbill High Cir #20102, Sterling, VA 20164Sold
Nearby schools
GreatSchools rating
- 4/10Sterling Elementary SchoolGrades: PK-5Distance: 0.7 mi
- 1/10Sterling Middle SchoolGrades: 6-8Distance: 1.3 mi
- 1/10Park View High SchoolGrades: 9-12Distance: 0.4 mi
Schools provided by the listing agent
- District: Loudoun County Public Schools
Source: Bright MLS. This data may not be complete. We recommend contacting the local school district to confirm school assignments for this home.
Get a cash offer in 3 minutes
Find out how much your home could sell for in as little as 3 minutes with a no-obligation cash offer.
Estimated market value
$901,900
Get a cash offer in 3 minutes
Find out how much your home could sell for in as little as 3 minutes with a no-obligation cash offer.
Estimated market value
$901,900
- Virginia
- Loudoun County
- Sterling
- 20164
- 21597 Hawksbill High Cir
