Welcome home to this charming Colonial in Southfield. As you approach, brick pavers lead you through custom landscaping to the inviting front door. Inside, a spacious foyer with a walk-in closet welcomes you. The kitchen features Monogram series side-by-side refrigerator, dual ovens, abundant cabinet space, and an instant hot water tap at the sink, which overlooks the serene backyard. Enjoy meals in the eat-in kitchen or formal dining room.
The great room is perfect for gatherings, with a natural fireplace, fieldstone hearth, and built-in custom shelving. A sunroom at the back of the home offers year-round enjoyment, complete with vaulted ceilings, skylights, and radiant heat, all overlooking the lush, mature landscaping. Each bedroom is thoughtfully designed with custom built-ins and organized closet systems, while the expansive primary suite includes a large walk-in closet and a primary bath prepped for steam.
The finished basement adds extra living space, with a recreational room, custom cabinetry, and a full bathroom. The outdoor spaces are equally appealing, with patio pavers in both the front and back and a beautifully landscaped yard. Additional highlights include dual air conditioning systems, a whole-house fan, and two safes that remain with the property.
Sold for $330,000
$330,000
21599 Virginia St, Southfield, MI 48076
4beds
3,150sqft
Single Family Residence
Built in 1965
0.27 Acres Lot
$408,600 Zestimate®
$105/sqft
$2,779 Estimated rent
Home value
$408,600
$368,000 - $458,000
$2,779/mo
Zestimate® history
Owner options
List your home for rent
$2,779/mo
Rent Zestimate®
Find your next renter with Zillow Rental Manager. Plus, with online applications, you can quickly screen prospective tenants – for free.
$2,779/mo
Rent Zestimate®
Refinance and save
$2,164/mo
Est. payment
Refinancing to a lower rate could help reduce your monthly payments and save thousands over the life of the loan.
$2,164/mo
Est. payment
Explore your selling options
Work with a Zillow partner agent
Leverage their expertise and Zillow's premium Showcase listings to get your home seen by more buyers.
Get startedList with your own agent
Get your home in front of millions of buyers by listing it on Zillow.
Learn how to do itSell it yourself
Take full control of how buyers see your home on Zillow by listing For Sale by Owner (FSBO).
List your homeWhat's special
Zillow last checked:
Listing updated:
Listed by:
David Corp 248-321-5376,
KW Metro
Bought with:
Sharon Ambroziak, 6501265969
Century 21 Professionals Livonia
Source: Realcomp II,MLS#: 20240082583
Facts & features
Interior
Bedrooms & bathrooms
- Bedrooms: 4
- Bathrooms: 4
- Full bathrooms: 3
- 1/2 bathrooms: 1
Primary bedroom
- Level: Second
- Dimensions: 23 x 15
Bedroom
- Level: Second
- Dimensions: 11 x 11
Bedroom
- Level: Second
- Dimensions: 12 x 11
Bedroom
- Level: Second
- Dimensions: 12 x 11
Primary bathroom
- Level: Second
- Dimensions: 8 x 4
Other
- Level: Basement
- Dimensions: 11 x 5
Other
- Level: Second
Other
- Level: Entry
- Dimensions: 5 x 5
Dining room
- Level: Entry
- Dimensions: 10 x 10
Family room
- Level: Entry
- Dimensions: 17 x 13
Game room
- Level: Basement
- Dimensions: 28 x 25
Kitchen
- Level: Entry
- Dimensions: 17 x 11
Laundry
- Level: Basement
- Dimensions: 11 x 14
Living room
- Level: Entry
- Dimensions: 16 x 14
Other
- Level: Entry
- Dimensions: 20 x 12
Heating
- Baseboard, Electric, Forced Air, Natural Gas
Cooling
- Attic Fan, Ceiling Fans, Central Air
Appliances
- Included: Built In Electric Oven, Built In Gas Range, Built In Refrigerator, Dishwasher, Disposal, Double Oven, Dryer, Free Standing Freezer, Humidifier
Features
- Dual Flush Toilets, Entrance Foyer
- Basement: Partial,Partially Finished
- Has fireplace: Yes
- Fireplace features: Family Room
Interior area
- Total interior livable area: 3,150 sqft
- Finished area above ground: 2,350
- Finished area below ground: 800
Property
Parking
- Total spaces: 2
- Parking features: Two Car Garage, Attached, Direct Access, Driveway, Electricityin Garage, Garage Faces Front, Garage Door Opener
- Attached garage spaces: 2
Features
- Levels: Two
- Stories: 2
- Entry location: GroundLevelwSteps
- Patio & porch: Covered, Patio, Porch
- Exterior features: Chimney Caps
- Pool features: None
- Fencing: Back Yard,Fenced
Lot
- Size: 0.27 Acres
- Dimensions: 90.00 x 129.00
Details
- Parcel number: 2415154001
- Special conditions: Short Sale No,Standard
Construction
Type & style
- Home type: SingleFamily
- Architectural style: Colonial
- Property subtype: Single Family Residence
Materials
- Aluminum Siding, Brick
- Foundation: Basement, Brick Mortar, Poured
- Roof: Asphalt
Condition
- New construction: No
- Year built: 1965
Utilities & green energy
- Electric: Service 100 Amp, Circuit Breakers
- Sewer: Public Sewer
- Water: Public
- Utilities for property: Above Ground Utilities
Community & HOA
Community
- Security: Security System Owned
- Subdivision: MOUNT VERNON PLACE
HOA
- Has HOA: No
Location
- Region: Southfield
Financial & listing details
- Price per square foot: $105/sqft
- Tax assessed value: $79,675
- Annual tax amount: $4,930
- Date on market: 11/6/2024
- Cumulative days on market: 7 days
- Listing agreement: Exclusive Right To Sell
- Listing terms: Cash,Conventional,FHA,Va Loan
- Exclusions: Exclusion(s) Do Not Exist
Price history
| Date | Event | Price |
|---|---|---|
| 12/9/2024 | Pending sale | $359,900+9.1%$114/sqft |
Source:  Realcomp II #20240082583 Report a problem Realcomp II #20240082583 Report a problem | ||
| 12/6/2024 | Sold | $330,000-8.3%$105/sqft |
Source: Realcomp II #20240082583 Report a problem | ||
| 11/6/2024 | Listed for sale | $359,900$114/sqft |
Source: Realcomp II #20240082583 Report a problem | ||
Public tax history
Tax history is unavailable.
Neighborhood: 48076
Nearby homes
- $330,0004 bd2 ba2.1k sqft21599 Virginia Dr, Southfield, MI 48076Sold
- $301,7004 bd2 ba2k sqft21569 Virginia Dr, Southfield, MI 48076Off Market
- $314,5004 bd2 ba2.1k sqft28430 Valley Forge Dr, Southfield, MI 48076Off Market
- $--4 bd2 ba2.1k sqft28430 Valley Forge St, Southfield, MI 48076Off Market
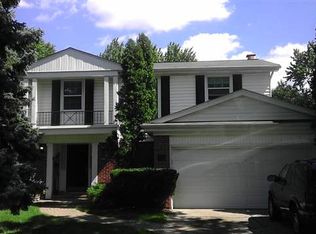
- $358,7004 bd2 ba2.4k sqft21549 Virginia Dr, Southfield, MI 48076Off Market
- $354,7004 bd2 ba2.8k sqft21669 Virginia Dr, Southfield, MI 48076Off Market
- $--4 bd3 ba2.1k sqft21600 Virginia St, Southfield, MI 48076Off Market
- $316,7004 bd3 ba2.1k sqft21600 Virginia Dr, Southfield, MI 48076Off Market
Nearby schools
GreatSchools rating
- 2/10Alice M. Birney K-8 SchoolGrades: PK-8Distance: 0.9 mi
- 4/10Southfield High School for the Arts and TechnologyGrades: 9-12Distance: 2 mi
Get a cash offer in 3 minutes
Find out how much your home could sell for in as little as 3 minutes with a no-obligation cash offer.
Estimated market value
$408,600
Get a cash offer in 3 minutes
Find out how much your home could sell for in as little as 3 minutes with a no-obligation cash offer.
Estimated market value
$408,600
- Michigan
- Oakland County
- Southfield
- 48076
- 21599 Virginia St
Nearby cities
Nearby neighborhoods
Nearby zip codes
Other Southfield Topics
