Modern Luxury Meets Space & Style in Cambria Heights!
Welcome to “21611 121st Ave, Cambria Heights NY 11411” a beautifully renovated single-family home nestled on a picturesque tree-lined street in Cambria Heights. This turnkey gem sits on a 53x100 lot, offering a wide private driveway, garage, and a spacious backyard—perfect for outdoor gatherings and relaxation.
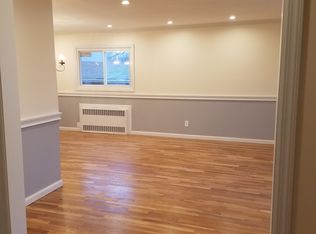
Step inside to an expansive, sun-drenched open-concept living and dining area, designed for seamless entertaining. The kitchen is a true showstopper, featuring custom cabinetry, sleek stainless steel appliances, and a stylish island with bar seating. Two spacious bedroom’s and full bath on the first floor add convenience and flexibility.
Upstairs, you'll find 3 generously sized bedrooms, each with ample closet space. The beautifully tiled full bathroom boasts high-end finishes, while the top-floor attic has been transformed into 3 beautiful suites.
The fully finished basement features high ceilings, a separate entrance, a summer kitchen, an additional bedroom, and a full bath, making it an ideal in-law suite or guest retreat.
Enjoy ultimate privacy and serenity in the fully enclosed backyard, wrapped in a custom-designed fence—your own personal retreat for relaxation and entertainment.
This home has been meticulously upgraded with brand-new wide oak wood flooring, recessed lighting, and updated electrical and plumbing systems.
If you’re searching for space, style, and modern convenience, this home is the one! Don't miss out—schedule your showing today!
Sold for $870,000
$870,000
21611 121st Avenue, Cambria Heights, NY 11411
6beds
--sqft
Single Family Residence, Residential
Built in 1950
5,300 Square Feet Lot
$904,700 Zestimate®
$--/sqft
$5,045 Estimated rent
Home value
$904,700
$814,000 - $1.00M
$5,045/mo
Zestimate® history
Owner options
List your home for rent
$5,045/mo
Rent Zestimate®
Find your next renter with Zillow Rental Manager. Plus, with online applications, you can quickly screen prospective tenants – for free.
$5,045/mo
Rent Zestimate®
Refinance and save
$5,296/mo
Est. payment
Refinancing to a lower rate could help reduce your monthly payments and save thousands over the life of the loan.
$5,296/mo
Est. payment
Explore your selling options
Work with a Zillow partner agent
Leverage their expertise and Zillow's premium Showcase listings to get your home seen by more buyers.
Get startedList with your own agent
Get your home in front of millions of buyers by listing it on Zillow.
Learn how to do itSell it yourself
Take full control of how buyers see your home on Zillow by listing For Sale by Owner (FSBO).
List your homeWhat's special
Zillow last checked:
Listing updated:
Listed by:
Jason A. Boone 877-943-8676,
Voro LLC 877-943-8676
Bought with:
Indrojit Sarker SFR, 10401382082
Max It Realty
Source: OneKey® MLS as distributed by MLS GRID,MLS#: 835981
Facts & features
Interior
Bedrooms & bathrooms
- Bedrooms: 6
- Bathrooms: 3
- Full bathrooms: 3
Cooling
- Wall/Window Unit(s)
Appliances
- Included: Dishwasher, Microwave, Refrigerator
Features
- First Floor Bedroom, First Floor Full Bath, Chefs Kitchen
- Basement: Finished
- Attic: Crawl
Interior area
- Total structure area: 0
Property
Parking
- Total spaces: 150
- Parking features: Garage
- Garage spaces: 150
Lot
- Size: 5,300 Square Feet
Details
- Parcel number: 127990058
- Special conditions: None
Construction
Type & style
- Home type: SingleFamily
- Architectural style: Cape Cod
- Property subtype: Single Family Residence, Residential
Materials
- Brick
Condition
- Year built: 1950
Utilities & green energy
- Sewer: Public Sewer
- Water: Public
- Utilities for property: None
Community & HOA
HOA
- Has HOA: No
Location
- Region: Jamaica
Financial & listing details
- Tax assessed value: $750,000
- Annual tax amount: $5,692
- Date on market: 3/15/2025
- Cumulative days on market: 10 days
- Listing agreement: Exclusive Right To Sell
Price history
| Date | Event | Price |
|---|---|---|
| 5/15/2025 | Sold | $870,000-3.3% |
Source:  OneKey® MLS as distributed by MLS GRID #835981 Report a problem OneKey® MLS as distributed by MLS GRID #835981 Report a problem | ||
| 3/26/2025 | Pending sale | $899,999 |
Source: OneKey® MLS as distributed by MLS GRID #835981 Report a problem | ||
| 3/16/2025 | Listed for sale | $899,999 |
Source: OneKey® MLS as distributed by MLS GRID #835981 Report a problem | ||
Public tax history
| Year | Property taxes | Tax assessment |
|---|---|---|
| 2025 | -- | $47,760 +6.1% |
| 2024 | -- | $45,000 -2.5% |
| 2023 | -- | $46,140 +16.2% |
| 2022 | -- | $39,720 +20.6% |
| 2021 | -- | $32,940 +3.2% |
| 2020 | $5,616 +6.3% | $31,920 -9.2% |
| 2019 | $5,282 -2.9% | $35,160 +35.3% |
| 2018 | $5,437 +2.6% | $25,992 |
| 2017 | $5,298 +28.6% | $25,992 +5.3% |
| 2016 | $4,119 | $24,673 +6% |
| 2015 | $4,119 +62.6% | $23,277 +6% |
| 2014 | $2,533 | $21,960 +1.4% |
| 2013 | -- | $21,660 -1.5% |
| 2012 | -- | $21,979 |
| 2011 | -- | $21,979 +2.9% |
| 2010 | -- | $21,369 +6% |
| 2009 | -- | $20,160 +3.8% |
| 2008 | -- | $19,414 |
Find assessor info on the county website
Neighborhood: Laurelton
Nearby homes
- $742,400-- bd-- ba1.6k sqft21615 121st Ave, Cambria Heights, NY 11411Off Market
- $783,700-- bd-- ba1.3k sqft216-14 121st Ave, Springfield Gardens, NY 11413Off Market
- $791,2004 bd2 ba1.4k sqft216-10 121st Ave, Springfield Gardens, NY 11413Off Market
- $676,600-- bd-- ba1k sqft21621 121st Ave, Cambria Heights, NY 11411Off Market
- $700,400-- bd-- ba1.3k sqft21618 121st Ave, Jamaica, NY 11411Off Market
- $--3 bd1 ba-- sqft12053 Springfield Blvd #2, Cambria Heights, NY 11411Off Market
- $348,000-- bd-- ba1.6k sqft12103 Springfield Blvd, Springfield Gardens, NY 11413Off Market
- $708,900-- bd-- ba1.3k sqft12103 Springfield Blvd, Jamaica, NY 11413Off Market
Nearby schools
GreatSchools rating
- 9/10Ps 176 Cambria HeightsGrades: PK-5Distance: 0.9 mi
- 7/10Is 59 Springfield GardensGrades: 6-8Distance: 0.6 mi
- 5/10Math/Science Research and Technology Magnet High SchoolGrades: 9-12Distance: 0.6 mi
Schools provided by the listing agent
- Elementary: Ps 176 Cambria Heights
- Middle: Is 59 Springfield Gardens
- High: HEALTH ARTS ROBOTICS AND TECHNOLOGY HIGH SCHOOL
Source: OneKey® MLS as distributed by MLS GRID. This data may not be complete. We recommend contacting the local school district to confirm school assignments for this home.
Nearby cities
Nearby neighborhoods
Nearby zip codes
Other New York Topics
