Skip main navigation
Off market
  • Price Unknown

    216 1st St E #E, Glidden, WI 54527

    2beds
    2,002sqft
    Single Family Residence
    Built in ----
    4,500 Square Feet Lot
    $-- Zestimate®
    $--/sqft
    $-- Estimated rent

    Home value

    Not available

    Estimated sales range

    Not available

    Not available

    Zestimate® history
    Loading
    Loading...

    Owner options

    List your home for rent

    Find your next renter with Zillow Rental Manager. Plus, with online applications, you can quickly screen prospective tenants – for free.

    Learn more
    Refinance and save

    Refinancing to a lower rate could help reduce your monthly payments and save thousands over the life of the loan.

    See today's rates

    Explore your selling options

    Work with a Zillow partner agent

    Leverage their expertise and Zillow's premium Showcase listings to get your home seen by more buyers.

    Get started

    List with your own agent

    Get your home in front of millions of buyers by listing it on Zillow.

    Learn how to do it

    Sell it yourself

    Take full control of how buyers see your home on Zillow by listing For Sale by Owner (FSBO).

    List your home

    What's special

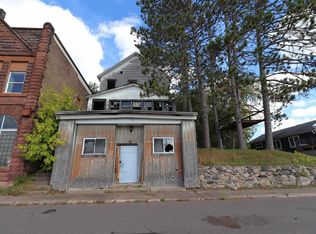
    (84) This historic building could be yours! Priced to sell at $19,900, this building was formerly the home of the Northern State Bank located at East 1st Street in Glidden. Built in 1905 in the Richardsonian Romanesque architectural style, this vintage structure is listed in the National and State Historical Registers. The main level features a large 17x30 open area that would be easily adaptable to a small business or additional living space, 1/2 bath and the original safe is still in the building. Upper level is currently a two bedroom living quarters with full bath. See it today! $19,900

    This property is not currently displayed as for sale or rent on Zillow. This may be different from what's on other websites or public sources.

    Zillow last checked:

    Listing updated:

    Listed by:

    DEBRA WEINBERGER 715-762-3276,

    BIRCHLAND REALTY, INC - PARK FALLS

    Bought with:

    DEBRA WEINBERGER

    BIRCHLAND REALTY, INC - PARK FALLS

    Source: GNMLS,MLS#: 131669MLS Logo

    Facts & features

    Interior

    Bedrooms & bathrooms
    • Bedrooms: 2
    • Bathrooms: 2
    • Full bathrooms: 2
    Bedroom
    • Level: Second
    • Dimensions: 10x11
    Bedroom
    • Level: Second
    • Dimensions: 10x10
    Bathroom
    • Level: Second
    Bathroom
    • Level: First
    Dining room
    • Level: Second
    • Dimensions: 11x15
    Entry foyer
    • Level: First
    • Dimensions: 4x4
    Entry foyer
    • Level: Second
    • Dimensions: 7x15
    Family room
    • Level: Second
    • Dimensions: 10x12
    Kitchen
    • Level: Second
    • Dimensions: 11x11
    Living room
    • Level: Second
    • Dimensions: 11x15
    Office
    • Level: First
    • Dimensions: 12x15
    Other
    • Level: First
    • Dimensions: 17x30
    Other
    • Level: First
    • Dimensions: 6x15
    Heating
    • Natural Gas, Radiant
    Appliances
    • Included: Electric Water Heater
    Features
    • Flooring: Mixed, Vinyl, Wood
    • Basement: Interior Entry,Partial,Unfinished
    Interior area
    • Total structure area: 2,002
    • Total interior livable area: 2,002 sqft
    • Finished area above ground: 2,002

    Property

    Parking
    • Parking features: Driveway
    • Has uncovered spaces: Yes
    Features
    • Levels: Two
    • Stories: 2
    • Exterior features: Out Building(s)
    Lot
    • Size: 4,500 Square Feet
    • Dimensions: 30 x 150
    • Features: Easy Access
    Details
    • Additional structures: Outbuilding

    Construction

    Type & style
    • Home type: SingleFamily
    • Architectural style: Two Story
    • Property subtype: Single Family Residence
    Materials
    • Frame, Other, Concrete
    • Foundation: Block
    • Roof: Metal

    Utilities & green energy

    • Electric: Circuit Breakers
    • Sewer: Public Sewer
    • Water: Public
    • Utilities for property: Cable Available, Electricity Available, Natural Gas Available, Phone Available

    Community & HOA

    Community
    • Features: Recreation Area, Shopping
    Location
    • Region: Glidden

    Financial & listing details

    • Date on market: 9/7/2023
    • Ownership: Fee Simple
    • Electric utility on property: Yes
    • Road surface type: Paved

    Price history

    DateEventPrice
    12/3/2013Sold$18,500$9/sqft
    Source: GNMLS #131669 Report a problem

    Public tax history

    Tax history is unavailable.

    Neighborhood: 54527

    Nearby schools

    GreatSchools rating
    Schools provided by the listing agent
    • Elementary: PR Chequamegon
    • Middle: PR Chequamegon (Park Falls / Glidden)
    • High: PR Chequamegon

    Source: GNMLS. This data may not be complete. We recommend contacting the local school district to confirm school assignments for this home.