Residence 1B at Two Sixteen 20th brings the feel of a private townhouse garden to a boutique elevator condominium, with approximately 993+/- SF of private outdoor space and a currently presented two-bedroom, two-bath alternative layout. All legal layout, use, and unit details should be reviewed in accordance with the Offering Plan.
The centerpiece of the home is its beautifully landscaped private garden, featuring lush planting beds, stone pavers, multiple seating areas, dining space, and room for outdoor cooking or a grill setup, subject to applicable building rules and legal requirements. With covered and uncovered patios, plus water and electric connections, the outdoor spaces create a true extension of the home for dining, entertaining, gardening, or everyday outdoor living.
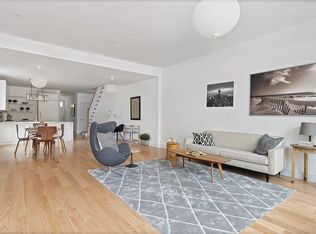
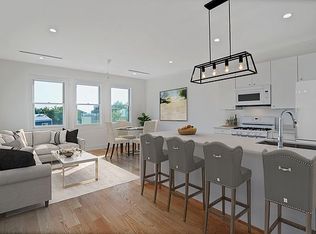
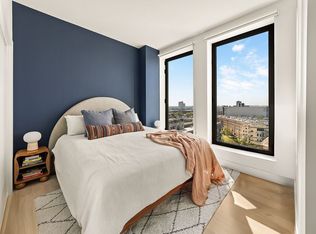
Inside, the residence offers a spacious multi-level layout with oversized Brooklyn warehouse-style windows, wide-plank 7.5" white oak flooring, and warm contemporary finishes. The main living area flows directly to the garden, while the current alternative configuration includes two bedroom areas, two bathrooms, generous living space, and a windowed lower level.
The lower level adds a flexible den area that can serve as a dedicated workstation, additional living space, media lounge, fitness area, creative studio, storage, or other permitted lifestyle use, adding meaningful scale and versatility to the home.
The kitchen features Bertazzoni and Bosch appliances, an externally vented hood, wine fridge, quartz countertops, marble backsplash, and custom soft-close cabinetry. Bathrooms include Kohler and Grohe fixtures, built-in vanity storage, and timeless marble finishes. Additional features include LG split HVAC systems, double-paned Low-E glass, and a Bosch washer and dryer.
Two Sixteen 20th is a boutique collection of six condominium residences with elevator access, located where South Slope meets Greenwood. Nearby amenities include dining along 5th Avenue, Nitehawk Cinema, Prospect Park, Greenwood Cemetery, local cafés, neighborhood shops, Citibike stations, parking garages, and access to the R, F, and G subway lines.
The complete offering terms are in an Offering Plan available from Sponsor. File No. CD24-0105. Sponsor: 216 20th St LLC., 1112 Wilmor Rd, Suite 218H, Scarsdale, NY 10583. Equal Housing Opportunity.
Disclaimer: Some images feature virtual renderings, and certain photos may depict similar residences within the building. The current apartment configuration may differ from the layout or designation described in the Offering Plan. Purchasers should review the Offering Plan and consult their legal, architectural, and other appropriate professionals regarding permitted use, layout, and configuration.
In contract
$1,360,000
216 20th St Unit Garden, Brooklyn, NY 11232
2beds
1,140sqft
Condominium
Built in 2025
-- sqft lot
$1,331,800 Zestimate®
$1,193/sqft
$1,003/mo HOA
What's special
Oversized brooklyn warehouse-style windowsCreative studioWarm contemporary finishesAdditional living spaceFlexible den areaMultiple seating areasBosch washer and dryer
- 111 days
- 43
- 1
Zillow last checked:
Listing updated:
Listed by:
Ovia Real Estate 718-664-8618,
Ran Zheng
Source: StreetEasy,MLS#: S1836778
Facts & features
Interior
Bedrooms & bathrooms
- Bedrooms: 2
- Bathrooms: 2
- Full bathrooms: 2
Cooling
- Central Air
Appliances
- Included: Dishwasher, Washer/Dryer
Features
- Flooring: Hardwood
- Has fireplace: No
Interior area
- Total structure area: 1,140
- Total interior livable area: 1,140 sqft
Property
Features
- Patio & porch: Other, Terrace
- Exterior features: Courtyard, Balcony, Garden, Terrace
- Has view: Yes
- View description: Garden
Details
- Special conditions: Sponsor Unit
Construction
Type & style
- Home type: Condo
- Property subtype: Condominium
Condition
- Year built: 2025
Community & HOA
Community
- Subdivision: Greenwood
HOA
- Has HOA: Yes
- Amenities included: Roof Deck, Elevator(s)
- Services included: Maintenance
- HOA fee: $1,003 monthly
Location
- Region: Brooklyn
Financial & listing details
- Price per square foot: $1,193/sqft
- Annual tax amount: $8,124
- Date on market: 7/7/2026
Estimated market value
$1,331,800
$1.27M - $1.40M
$5,753/mo
Price history
| Date | Event | Price |
|---|---|---|
| 9/28/2026 | Contingent | $1,360,000$1,193/sqft |
Source: StreetEasy #S1836778 Report a problem | ||
| 7/7/2026 | Listed for sale | $1,360,000$1,193/sqft |
Source: StreetEasy #S1836778 Report a problem | ||
Public tax history
Tax history is unavailable.
Monthly payment
Climate risks
Neighborhood: Greenwood


Similar homes
- $1,245,0002 bd2 ba863 sqftBellrose, Brooklyn, NY 11215Active
 MLS ID #S1847797, Jessica Peters, Listing by: Douglas Elliman. StreetEasy
 - $1,145,0002 bd2 ba864 sqftBellrose, Brooklyn, NY 11215Active
 MLS ID #S1847794, Jessica Peters, Listing by: Douglas Elliman. StreetEasy
 - $1,450,0002 bd3 ba1.4k sqft482 Hancock St #1, Brooklyn, NY 11233Active
 MLS ID #S1854199, Sara Golan, Listing by: SERHANT.. StreetEasy
 - $1,240,0002 bd2 ba936 sqft111 Montgomery, Brooklyn, NY 11225Active
 MLS ID #S1848370, Raphael De Niro, Listing by: Brown Harris Stevens. StreetEasy
