Welcome to this beautifully renovated fourplex on a quiet cul-de-sac with plentiful parking in vibrant Midtown Sacramento! This prime location is walkable to restaurants, bars, coffee shops, Sutter Hospital, theaters, and hotels everything Midtown has to offer. Fully updated from the studs up, this property blends charm with modern convenience, making it a standout investment. Three of the four units offer approx. 790 sq ft with 2 bedrooms and 1 bath, while the fourth is a cozy 1-bedroom with direct access to an attached garage. All units feature new HVAC systems, plumbing, electric ranges, microwaves, refrigerators, granite countertops, cabinetry, and stylish laminate flooring. Exterior improvements include rebuilt decks to code, fresh interior and exterior paint, new lighting, a new Bitumen roof, and refreshed landscaping with automatic sprinklers. A peaceful shared backyard adds to the appeal, and next door, a beautiful community garden lovingly tended in part by a tenant which adds a special touch. Don't miss this turnkey opportunity in the heart of Midtown!
Closed
$1,095,000
216 26th St, Sacramento, CA 95816
7beds
3,183sqft
Quadruplex
Built in 1973
-- sqft lot
$1,097,600 Zestimate®
$344/sqft
$3,263 Estimated rent
Home value
$1,097,600
$999,000 - $1.21M
$3,263/mo
Zestimate® history
Owner options
List your home for rent
$3,263/mo
Rent Zestimate®
Find your next renter with Zillow Rental Manager. Plus, with online applications, you can quickly screen prospective tenants – for free.
$3,263/mo
Rent Zestimate®
Refinance and save
$7,006/mo
Est. payment
Refinancing to a lower rate could help reduce your monthly payments and save thousands over the life of the loan.
$7,006/mo
Est. payment
Explore your selling options
Work with a Zillow partner agent
Leverage their expertise and Zillow's premium Showcase listings to get your home seen by more buyers.
Get startedList with your own agent
Get your home in front of millions of buyers by listing it on Zillow.
Learn how to do itSell it yourself
Take full control of how buyers see your home on Zillow by listing For Sale by Owner (FSBO).
List your homeWhat's special
Peaceful shared backyardNew hvac systemsQuiet cul-de-sacGranite countertopsPlentiful parking
Zillow last checked:
Listing updated:
Listed by:
Kellie Gray DRE #01189828 916-532-4151,
Inspired Real Estate Group, Inc.
Bought with:
Sherrisa White, DRE #02153160
eXp Realty of Northern California, Inc.
Source: MetroList Services of CA,MLS#: 225078165Originating MLS: MetroList Services, Inc.
Facts & features
Interior
Bedrooms & bathrooms
- Bedrooms: 7
- Bathrooms: 4
- Full bathrooms: 4
Heating
- Central
Cooling
- Central Air
Appliances
- Included: Microwave, Dishwasher, Free-Standing Electric Range
- Laundry: Common Area, Laundry Closet
Features
- Flooring: Carpet, Tile, Laminate
- Has fireplace: No
Interior area
- Total structure area: 0
- Total interior livable area: 3,183 sqft
Property
Parking
- Total spaces: 2
- Parking features: Attached, Open, On Street, Garage, Guest
- Attached garage spaces: 1
- Uncovered spaces: 1
Features
- Levels: One,Two
- Stories: 2
- Exterior features: Yard Space
Lot
- Size: 3,245 Square Feet
- Features: Auto Sprinkler F&R, Corner Lot, Cul-De-Sac, Landscape Back, Landscape Front
- Topography: Level,Level
Details
- Parcel number: 00300950400000
- Zoning: R-1B
- Special conditions: Standard
Construction
Type & style
- Home type: MultiFamily
- Property subtype: Quadruplex
Materials
- Frame
- Foundation: Slab
- Roof: Asphalt
Condition
- Year built: 1973
Utilities & green energy
- Sewer: Public Sewer
- Water: Public
- Utilities for property: City
Community & HOA
Community
- Subdivision: New Era Park
Location
- Region: Sacramento
Financial & listing details
- Price per square foot: $344/sqft
- Price range: $1.1M - $1.1M
- Date on market: 6/12/2025
- Income includes: Rent Only
Price history
| Date | Event | Price |
|---|---|---|
| 8/11/2025 | Sold | $1,095,000-8.4%$344/sqft |
Source: MetroList Services of CA #225078165 Report a problem | ||
| 7/17/2025 | Pending sale | $1,195,000$375/sqft |
Source: MetroList Services of CA #225078165 Report a problem | ||
| 6/12/2025 | Listed for sale | $1,195,000-4.4%$375/sqft |
Source: MetroList Services of CA #225078165 Report a problem | ||
| 11/14/2024 | Listing removed | $1,250,000$393/sqft |
Source: MetroList Services of CA #224091164 Report a problem | ||
| 10/31/2024 | Pending sale | $1,250,000$393/sqft |
Source: MetroList Services of CA #224091164 Report a problem | ||
| 8/17/2024 | Listed for sale | $1,250,000+96.1%$393/sqft |
Source: MetroList Services of CA #224091164 Report a problem | ||
| 2/5/2019 | Listing removed | $1,695$1/sqft |
Source: Office Manager Report a problem | ||
| 1/18/2019 | Listed for rent | $1,695$1/sqft |
Source: Office Manager Report a problem | ||
| 3/16/2017 | Sold | $637,500$200/sqft |
Source: MetroList Services of CA #16075589 Report a problem | ||
Public tax history
Tax history is unavailable.
Find assessor info on the county website
Neighborhood: New Era Park
Nearby homes
- $1,123,2001 bd1 ba1.1k sqft216 26th St APT 3, Sacramento, CA 95816Off Market
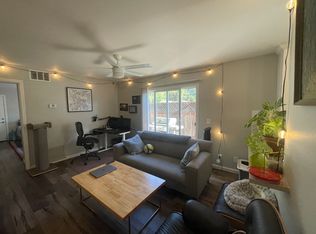
- $948,7002 bd1 ba800 sqft216 26th St APT 1, Sacramento, CA 95816Off Market

- $--1 bd1 ba1.2k sqft216 26th St APT 4, Sacramento, CA 95816Off Market

- $--1 bd1 ba1.1k sqft216 26th St #102, Sacramento, CA 95816Off Market

- $1,111,5002 bd1 ba850 sqft220 26th St APT 3, Sacramento, CA 95816Off Market
- $487,1002 bd1 ba887 sqft2527 C St, Sacramento, CA 95816Off Market
- $651,9002 bd2 ba1.2k sqft2531 C St, Sacramento, CA 95816Off Market
- $---- bd-- ba-- sqft2518 B St, Sacramento, CA 95816Off Market
- $498,6002 bd1 ba952 sqft217 26th St, Sacramento, CA 95816Off Market
Nearby schools
GreatSchools rating
- 4/10Washington ElementaryGrades: K-6Distance: 0.7 mi
- 7/10Miwok MiddleGrades: 7-8Distance: 0.7 mi
- 6/10C. K. McClatchy High SchoolGrades: 9-12Distance: 2.6 mi
Get a cash offer in 3 minutes
Find out how much your home could sell for in as little as 3 minutes with a no-obligation cash offer.
Estimated market value
$1,097,600
Get a cash offer in 3 minutes
Find out how much your home could sell for in as little as 3 minutes with a no-obligation cash offer.
Estimated market value
$1,097,600
Nearby cities
Nearby neighborhoods
Nearby zip codes
Other Sacramento Topics
