Skip main navigation
Sold for $225,000
  • $225,000

    216 3rd St, Cloquet, MN 55720

    2beds
    1,625sqft
    Single Family Residence
    Built in 1930
    3,484.8 Square Feet Lot
    $225,900 Zestimate®
    $138/sqft
    $1,556 Estimated rent

    Home value

    $225,900

    Estimated sales range

    Not available

    $1,556/mo

    Zestimate® history
    Loading
    Loading...

    Owner options

    List your home for rent

    $1,556/mo

    Rent Zestimate®

    Find your next renter with Zillow Rental Manager. Plus, with online applications, you can quickly screen prospective tenants – for free.

    Learn more

    $1,556/mo

    Rent Zestimate®

    Refinance and save

    $1,510/mo

    Est. payment

    Refinancing to a lower rate could help reduce your monthly payments and save thousands over the life of the loan.

    See today's rates

    $1,510/mo

    Est. payment

    Explore your selling options

    Work with a Zillow partner agent

    Leverage their expertise and Zillow's premium Showcase listings to get your home seen by more buyers.

    Get started

    List with your own agent

    Get your home in front of millions of buyers by listing it on Zillow.

    Learn how to do it

    Sell it yourself

    Take full control of how buyers see your home on Zillow by listing For Sale by Owner (FSBO).

    List your home

    What's special

    Fully fenced backyardCozy electric fireplaceFront porchNatural woodworkGated entryGas rangeLarge laundry area
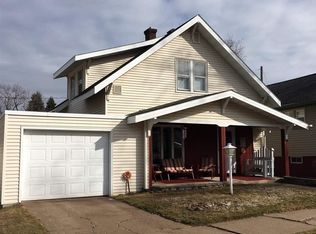
    Step inside and you’ll be surprised by the spacious feel and inviting layout of this Cloquet home. The front porch welcomes you in and features a gated entry with access along the side of the home to the fully fenced backyard - ideal for pet-friendly living. The entryway offers a functional mudroom with built-in storage, and a generous nearby closet. Large windows fill the living areas with natural light, highlighting the natural woodwork, built-ins, and cozy electric fireplace, while vinyl plank flooring flows through the spacious main living and dining spaces. The kitchen features stainless steel appliances, including a gas range, and offers exciting future potential to open up to the dining area for a more modern, connected feel. Both main floor bedrooms are generously sized, with hardwood floors tucked beneath the carpet ready to be uncovered. Downstairs, you’ll find a finished family room, a large laundry area, and a bonus room that could become a third bedroom with the addition of an egress window and flooring. There’s even a great spot to add a second bathroom, with a sink already in place. Recent attic insulation improvements help keep the home energy efficient, and central air adds comfort through the warmer months. Outside, the fully fenced backyard includes a wood patio (12x12) and a storage shed (8x8), with the driveway extending to the backyard for easy off-street parking. Conveniently located near parks, amenities, and the hospital - this home is full of character, space, and possibilities!

    Zillow last checked:

    Listing updated:

    Listed by:

    Emily Davis 218-409-4919,

    Coldwell Banker Realty - Duluth

    Bought with:

    Jonathan Thornton, MN 20332811

    RE/MAX Results

    Source: Lake Superior Area Realtors as distributed by MLS GRID,MLS#: 6124399MLS Logo

    Facts & features

    Interior

    Bedrooms & bathrooms
    • Bedrooms: 2
    • Bathrooms: 1
    • Full bathrooms: 1
    • Main level bedrooms: 1
    Primary bedroom
    • Description: Hardwood Floors under carpet, large closet
    • Level: Main
    • Area: 221.92 Square Feet
    • Dimensions: 14.6 x 15.2
    Bedroom
    • Description: Large secondary bedroom!
    • Level: Main
    • Area: 204.4 Square Feet
    • Dimensions: 14.6 x 14
    Bonus room
    • Description: Would make a great future bedroom by adding egress window & flooring
    • Level: Lower
    • Area: 176.66 Square Feet
    • Dimensions: 12.1 x 14.6
    Dining room
    • Description: Generous in Size, Ceiling Fan, Vinyl Plank Flooring
    • Level: Main
    • Area: 184.22 Square Feet
    • Dimensions: 15.1 x 12.2
    Entry hall
    • Description: Light & Bright Entryway w/ extra storage cabinets
    • Level: Main
    • Area: 56.16 Square Feet
    • Dimensions: 7.2 x 7.8
    Family room
    • Description: Generously sized carpeted living area
    • Level: Lower
    • Area: 376.09 Square Feet
    • Dimensions: 26.3 x 14.3
    Kitchen
    • Description: Butcher Block Island will stay, Stainless Steel Appliances, Gas Range
    • Level: Main
    • Area: 142.08 Square Feet
    • Dimensions: 9.6 x 14.8
    Laundry
    • Level: Lower
    • Area: 101.48 Square Feet
    • Dimensions: 11.8 x 8.6
    Living room
    • Description: Electric Fireplace, Extra Large Closet, Gorgeous Natural Woodwork & Shelving, Vinyl Plank Flooring
    • Level: Main
    • Area: 204.36 Square Feet
    • Dimensions: 15.6 x 13.1
    Storage
    • Description: Great future space for office/den w/ a little finishing!
    • Level: Lower
    • Area: 99.84 Square Feet
    • Dimensions: 10.4 x 9.6
    Storage
    • Description: Near Laundry Room, already has a sink & would be a great space for a future bath!
    • Level: Lower
    • Area: 315 Square Feet
    • Dimensions: 18 x 17.5
    Heating
    • Forced Air, Natural Gas
    Cooling
    • Central Air
    Appliances
    • Included: Water Heater-Gas, Dishwasher, Dryer, Range, Refrigerator, Washer
    • Laundry: Dryer Hook-Ups, Washer Hookup
    Features
    • Ceiling Fan(s), Natural Woodwork, Foyer-Entrance
    • Flooring: Hardwood Floors
    • Windows: Vinyl Windows
    • Basement: Full,Partially Finished,Family/Rec Room,Utility Room,Washer Hook-Ups,Dryer Hook-Ups
    • Number of fireplaces: 1
    • Fireplace features: Electric
    Interior area
    • Total interior livable area: 1,625 sqft
    • Finished area above ground: 1,216
    • Finished area below ground: 409

    Property

    Parking
    • Parking features: Off Street, Gravel, None
    • Has uncovered spaces: Yes
    Features
    • Patio & porch: Patio, Porch
    • Fencing: Fenced
    Lot
    • Size: 3,484 sqft
    • Dimensions: 50 x 78
    Details
    • Additional structures: Storage Shed
    • Foundation area: 1216
    • Parcel number: 060051660
    • Zoning description: Residential
    • Other equipment: Dehumidifier

    Construction

    Type & style
    • Home type: SingleFamily
    • Architectural style: Ranch
    • Property subtype: Single Family Residence
    Materials
    • Vinyl, Frame/Wood
    • Foundation: Concrete Perimeter
    • Roof: Asphalt Shingle
    Condition
    • Previously Owned
    • Year built: 1930

    Utilities & green energy

    • Electric: Minnesota Power
    • Sewer: Public Sewer
    • Water: Public
    • Utilities for property: Cable, DSL, Satellite

    Community & neighborhood

    Location
    • Region: Cloquet

    Other

    Other facts
    • Listing terms: Cash,Conventional,FHA,VA Loan
    • Road surface type: Paved

    Price history

    DateEventPrice
    5/14/2026Sold$225,000$138/sqft
    Source: Lake Superior Area Realtors as distributed by MLS GRID #6124399 Report a problem
    4/18/2026Pending sale$225,000$138/sqft
    Source: Lake Superior Area Realtors as distributed by MLS GRID #6124399 Report a problem
    4/13/2026Contingent$225,000$138/sqft
    Source: Lake Superior Area Realtors as distributed by MLS GRID #6124399 Report a problem
    4/8/2026Listed for sale$225,000+59.6%$138/sqft
    Source: Lake Superior Area Realtors as distributed by MLS GRID #6124399 Report a problem
    2/24/2020Sold$141,000+4.5%$87/sqft
    Source: Lake Superior Area Realtors as distributed by MLS GRID #6087789 Report a problem
    1/7/2020Pending sale$134,900$83/sqft
    Source: Real Living Messina & Associates, Inc. #6087789 Report a problem
    1/3/2020Listed for sale$134,900+12.4%$83/sqft
    Source: Real Living Messina & Associates, Inc. #6087789 Report a problem
    9/14/2016Sold$120,000+0.8%$74/sqft
    Source: Public Record Report a problem
    7/13/2016Pending sale$119,000$73/sqft
    Source: RE/MAX Cloquet #6023843 Report a problem
    7/12/2016Listed for sale$119,000$73/sqft
    Source: RE/MAX Cloquet #6023843 Report a problem
    7/11/2016Pending sale$119,000$73/sqft
    Source: RE/MAX Cloquet #6023843 Report a problem
    7/7/2016Listed for sale$119,000$73/sqft
    Source: RE/MAX Cloquet #6023843 Report a problem

    Public tax history

    YearProperty taxesTax assessment
    2025$3,636 +0.2%$205,700 +4.2%
    2024$3,628 +2%$197,400 +3.6%
    2023$3,556 +12.2%$190,600 +2.3%
    2022$3,170 +15.8%$186,300 +29.6%
    2021$2,738 +4.1%$143,700 +18%
    2020$2,630 +3.1%$121,800 +7.3%
    2018$2,552 $113,500 +6.9%
    2017$2,552 +62.5%$106,200 +4.6%
    2016$1,570 +5.8%$101,500 +48.2%
    2015$1,484 $68,500
    2014$1,484 +9.8%$68,500
    2013$1,352 $68,500
    2012-- $68,500 -8.3%
    2011-- $74,700 -23.4%
    2010-- $97,500

    Find assessor info on the county website

    Neighborhood: 55720

    Nearby schools

    GreatSchools rating
    Get pre-qualified for a loan
    At Zillow Home Loans, we can pre-qualify you in as little as 5 minutes with no impact to your credit score.

    An equal housing lender. NMLS #10287.

    Sell for more on Zillow
    Get a Zillow Showcase℠ listing at no additional cost and you could sell for .
    $225,900
    2% more
    +$4,518
    With Zillow Showcase(estimated)
    $230,418