Skip main navigation
For sale
  • Price cut: $5K (4/30)
    $185,000

    216 5th Ave W, Benkelman, NE 69021

    3beds
    --sqft
    : 
    Loading
    Get pre-qualified
    Single Family Residence
    Built in 1942
    7,000 Square Feet Lot
    $182,800 Zestimate®
    $--/sqft
    $-- HOA

    What's special

    Charming exteriorAttached oversized garageUpdated stone bungalowOpen concept floor planUpdated appliancesWarm wood floorsBright and inviting atmosphere
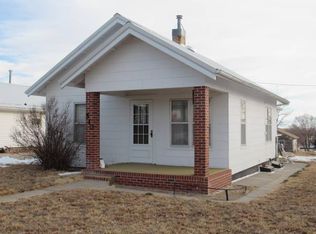
    Let's Make A Deal - Motivated Seller!! Did someone say AMAZING? I heard it ... Check out this updated stone bungalow in Benkelman, Nebraska. The charming exterior welcomes you on in where you are greeted by warm wood floors that flow seamlessly throughout the open concept floor plan. The kitchen has been beautifully updated with concrete countertops, custom cabinetry, updated appliances and more! This modern kitchen overlooks the large living area and dining spaces making the chef of the home a part of all the action! The large, updated windows allow natural light to flood the space, creating a bright and inviting atmosphere. The home offers 2 bedrooms, full bath on the main level and the basement offers space for 1-2 bedrooms, a great rec space with room for a home office or gaming station or both, laundry, bathroom and exit to the attached oversized garage. The yard is just the right size and offers plenty of space for gathering with friends and family, whether it's for a barbecue or a cozy evening around a fire pit. Extra parking is available in the long driveway and carport with alley access. This breathtaking property is the perfect blend of modern amenities and cozy charm - It's an ideal place to call home.
    176 days
    |
    256
    |
    12
    |

    Zillow last checked:

    Listing updated:

    Listed by:

    Robin Petersen 785-332-5586,

    Western Auction & Real Estate, LLC

    Source: My State MLS,MLS#: 11632395

      Facts & features

      Interior

      Bedrooms & bathrooms
      • Bedrooms: 3
      • Bathrooms: 2
      • Full bathrooms: 2
      Rooms
      • Room types: Dining Room, First Floor Bathroom, First Floor Master Bedroom, Kitchen, Living Room, Master Bedroom
      Kitchen
      • Features: Open
      Basement
      • Area: 1260
      Heating
      • Electric, Natural Gas, Baseboard, Forced Air
      Cooling
      • Central
      Appliances
      • Included: Dishwasher, Refrigerator, Oven, Stainless Steel Appliances
      Features
      • Flooring: Hardwood, Carpet, Tile
      • Basement: Full,Finished,Walk-Out Access,Bathrooms(1)
      • Has fireplace: No
      Interior area
      • Total structure area: 3,780
      • Finished area above ground: 2,520

      Property

      Parking
      • Total spaces: 1
      • Parking features: Driveway, Attached
      • Garage spaces: 1
      • Has carport: Yes
      • Has uncovered spaces: Yes
      Features
      • Stories: 1
      • Patio & porch: Patio, Open Porch
      • Fencing: Fenced
      Lot
      • Size: 7,000 Square Feet
      Details
      • Additional structures: Shed(s), Carport
      • Parcel number: 290005450
      • Lease amount: $0

      Construction

      Type & style
      • Home type: SingleFamily
      • Architectural style: Raised Ranch
      • Property subtype: Single Family Residence
      Materials
      • Frame, Stone Siding
      • Roof: Asphalt
      Condition
      • New construction: No
      • Year built: 1942

      Utilities & green energy

      • Electric: Amps(0)
      • Sewer: Municipal
      • Water: Municipal
      • Utilities for property: Naturl Gas Available

      Community & HOA

      HOA
      • Has HOA: No
      Location
      • Region: Benkelman

      Financial & listing details

      • Tax assessed value: $171,595
      • Annual tax amount: $1,697
      • Date on market: 1/16/2026
      • Date available: 01/15/2026
      Robin Petersen

      (785) 332-5586

      By pressing Contact Agent, you agree that the real estate professional identified above may call/text you about your search, which may involve use of automated means and pre-recorded/artificial voices. You don't need to consent as a condition of buying any property, goods, or services. Message/data rates may apply. You also agree to our Terms of Use. Zillow does not endorse any real estate professionals. We may share information about your recent and future site activity with your agent to help them understand what you're looking for in a home.

        Estimated market value

        $182,800

        $174,000 - $192,000

        $1,238/mo

        Price history

        DateEventPrice
        4/30/2026Price change$185,000-2.6%
        Source: My State MLS #11632395 Report a problem
        3/23/2026Price change$190,000-2.6%
        Source: My State MLS #11632395 Report a problem
        1/16/2026Listed for sale$195,000
        Source: My State MLS #11632395 Report a problem

        Public tax history

        YearProperty taxesTax assessment
        2025$1,696 +3.5%$171,595 +7.2%
        2024$1,638 +3.9%$160,015 +21.5%
        2023$1,577 +74.7%$131,660 +79.9%
        2022$903 +1.1%$73,175 +12.2%
        2021$894 -6.4%$65,205
        2020$954 +10.5%$65,205 -1.6%
        2019$863 +14%$66,283 +14.7%
        2018$757 $57,777
        2017$757 -0.2%$57,777
        2016$759 +3.3%$57,777 +1.6%
        2015$735 -6.2%$56,842
        2014$783 -21.4%$56,842
        2013$997 +24.6%$56,842 +24.2%
        2012$800 -13.1%$45,751 -8.3%
        2011$920 +1.8%$49,915 +2.9%
        2010$904 -3.3%$48,530
        2009$935 $48,530
        Find assessor info on the county website

        Monthly payment

        Est. payment

        Payment breakdown

        Explore the cost of this home by adjusting the details. Changes won't be saved.
        All calculations are estimates and provided by Zillow, Inc. for informational purposes only. Actual amounts may vary.
        HOA fees may include property taxes on listings classified as Co-Ops. Contact the listing agent and/or owner for fee details.
        Mortgage interest rates are dependent on a number of factors, including credit score, down payment, and repayment length. Interest rate data provided by Zillow Group Marketplace, Inc. as of 1/1/1970 from various mortgage lenders with which we have lead or other similar arrangements; the Estimated Payment is an average of those rates.
        See how much you could borrow to make a competitive offer.

        Climate risks

        Neighborhood: 69021

        Getting around

        47 / 100
        Car-Dependent
        33 / 100
        Somewhat Bikeable

        Nearby schools

        GreatSchools rating

        Similar homes