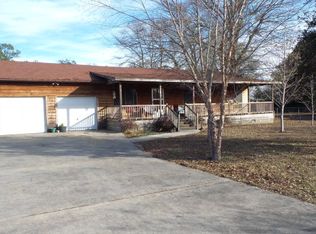
This 3 bed 1 bath has had some work started. It will need flooring, sheetrock work, plumbing for the new bathroom area (if you choose to keep the location of it) a new roof is needed. it has a large fenced lot and a block garage/workshop. It can be your perfect NextHome! Buyer to verify all information during due diligence.
Closed
$73,000
216 6th Ave, Atmore, AL 36502
3beds
1,413sqft
Residential
Built in 1963
0.36 Acres Lot
$117,600 Zestimate®
$52/sqft
$1,296 Estimated rent
Home value
$117,600
Estimated sales range
Not available
$1,296/mo
Zestimate® history
Owner options
List your home for rent
$1,296/mo
Rent Zestimate®
Find your next renter with Zillow Rental Manager. Plus, with online applications, you can quickly screen prospective tenants – for free.
$1,296/mo
Rent Zestimate®
Refinance and save
$333/mo
Est. payment
Refinancing to a lower rate could help reduce your monthly payments and save thousands over the life of the loan.
$333/mo
Est. payment
Explore your selling options
Work with a Zillow partner agent
Leverage their expertise and Zillow's premium Showcase listings to get your home seen by more buyers.
Get startedList with your own agent
Get your home in front of millions of buyers by listing it on Zillow.
Learn how to do itSell it yourself
Take full control of how buyers see your home on Zillow by listing For Sale by Owner (FSBO).
List your homeWhat's special
Zillow last checked:
Listing updated:
Listed by:
Shari Alberson 850-206-3436,
Nexthome Momentum
Bought with:
Brett Helton
PHD Realty, LLC
Source: Baldwin Realtors,MLS#: 367858
Facts & features
Interior
Bedrooms & bathrooms
- Bedrooms: 3
- Bathrooms: 1
- Full bathrooms: 1
Primary bedroom
- Area: 143
- Dimensions: 11 x 13
Bedroom 2
- Area: 121
- Dimensions: 11 x 11
Bedroom 3
- Area: 108
- Dimensions: 9 x 12
Kitchen
- Area: 99
- Dimensions: 9 x 11
Heating
- Electric, Central
Appliances
- Included: None
Features
- Flooring: Other
- Has basement: No
- Has fireplace: No
Interior area
- Total structure area: 1,413
- Total interior livable area: 1,413 sqft
Property
Parking
- Parking features: See Remarks
Features
- Levels: One
- Stories: 1
- Patio & porch: Patio, Front Porch
- Fencing: Fenced
- Has view: Yes
- View description: None
- Waterfront features: No Waterfront
Lot
- Size: 0.36 Acres
- Dimensions: 100 x 158
- Features: Less than 1 acre, Interior Lot
Details
- Additional structures: Storage
- Parcel number: 2609291018012.000
Construction
Type & style
- Home type: SingleFamily
- Architectural style: Ranch
- Property subtype: Residential
Materials
- Brick
- Foundation: Slab
- Roof: Composition
Condition
- Resale
- New construction: No
- Year built: 1963
Utilities & green energy
- Sewer: Public Sewer
- Water: Public
- Utilities for property: See Remarks
Community & neighborhood
Community
- Community features: None
Location
- Region: Atmore
- Subdivision: Greenlawn
Other
Other facts
- Price range: $73K - $73K
- Ownership: Whole/Full
Price history
| Date | Event | Price |
|---|---|---|
| 10/19/2024 | Sold | $73,000-18.8%$52/sqft |
Source:  Baldwin Realtors #367858 Report a problem Baldwin Realtors #367858 Report a problem | ||
| 9/26/2024 | Pending sale | $89,900$64/sqft |
Source: Baldwin Realtors #367858 Report a problem | ||
| 9/12/2024 | Listed for sale | $89,900$64/sqft |
Source: Baldwin Realtors #367858 Report a problem | ||
Public tax history
| Year | Property taxes | Tax assessment |
|---|---|---|
| 2025 | $458 +4.3% | $9,160 +4.3% |
| 2024 | $439 -16.5% | $8,780 -16.5% |
| 2023 | $526 +23.8% | $10,520 +32% |
| 2022 | $425 +6.5% | $7,970 |
| 2021 | $399 -45.3% | $7,970 +9.3% |
| 2020 | $729 +6.6% | $7,290 -46.7% |
| 2018 | $684 | $13,680 +4.7% |
| 2017 | $684 +12.3% | $13,060 +4.1% |
| 2015 | $609 | $12,540 -16.1% |
| 2014 | -- | $14,940 |
| 2013 | -- | -- |
| 2012 | -- | -- |
| 2011 | -- | -- |
| 2010 | -- | -- |
Find assessor info on the county website
Neighborhood: 36502
Nearby schools
GreatSchools rating
- 7/10Rachel Patterson Elementary SchoolGrades: 1-5Distance: 1.4 mi
- 7/10Escambia Co Middle SchoolGrades: 6-8Distance: 1.9 mi
- 1/10Escambia Co High SchoolGrades: 9-12Distance: 1 mi
Get a cash offer in 3 minutes
Find out how much your home could sell for in as little as 3 minutes with a no-obligation cash offer.
Estimated market value
$117,600
Get a cash offer in 3 minutes
Find out how much your home could sell for in as little as 3 minutes with a no-obligation cash offer.
Estimated market value
$117,600
- Alabama
- Escambia County
- Atmore
- 36502
- 216 6th Ave
Nearby cities
Nearby zip codes
Other Atmore Topics
