Skip main navigation
Off market
  • $2,322,900

    216 Seventh Avenue, West Hyannisport, MA 02672

    3beds
    2,348sqft
    Single Family Residence
    Built in 1946
    0.25 Acres Lot
    $2,322,900 Zestimate®
    $989/sqft
    $4,074 Estimated rent

    Home value

    $2,322,900

    $2.09M - $2.62M

    $4,074/mo

    Zestimate® history
    Loading
    Loading...

    Owner options

    List your home for rent

    $4,074/mo

    Rent Zestimate®

    Find your next renter with Zillow Rental Manager. Plus, with online applications, you can quickly screen prospective tenants – for free.

    Learn more

    $4,074/mo

    Rent Zestimate®

    Refinance and save

    $13,888/mo

    Est. payment

    Refinancing to a lower rate could help reduce your monthly payments and save thousands over the life of the loan.

    See today's rates

    $13,888/mo

    Est. payment

    Explore your selling options

    Work with a Zillow partner agent

    Leverage their expertise and Zillow's premium Showcase listings to get your home seen by more buyers.

    Get started

    List with your own agent

    Get your home in front of millions of buyers by listing it on Zillow.

    Learn how to do it

    Sell it yourself

    Take full control of how buyers see your home on Zillow by listing For Sale by Owner (FSBO).

    List your home

    What's special

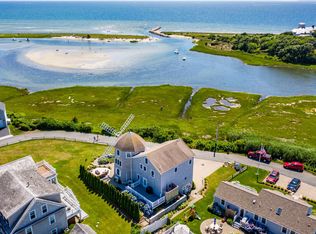
    A truly one of a kind custom home with panoramic views of Hall's Creek & Nantucket Sound. This waterfront property is nestled perfectly at the end of Seventh Ave in Hyannis Port and has views from every room. Enjoy the Cape Cod Charm of the original windmill, along with all the modern comforts of this home that was expanded and beautifully updated in 2003. Bright and Inviting open floor plan with gorgeous beamed ceilings and hardwood floors. Custom kitchen with granite counter tops, stainless steel appliances and breakfast bar opens to dining area with gas fireplace as well as living room with slider to the deck. Spacious master bedroom with vaulted beamed ceilings, large loft area, full bath and slider to private deck with stunning water views! The windmill consists of a first floor living area, a nice sized bedroom on the second floor, as well as a large open bedroom on the third floor with plenty of room for guests. Neighborhood includes a private association beach with access to swimming, boating and fishing. Flood Insurance is $2440/year. Great rental history, about $6,000/week.Renter review: ''On the Ocean, Secluded, Family Beach Retreat. The location and view from the home were absolutely incredible. Short walk to a private beach that had it all: inlet that was perfect for kayak + canoe; ocean side beach, during low tide, you can set-up your chairs on your own private sandbar, rock jetty next to a fun creek for the kids. The house itself is fun inside-great open kitchen/living room. The best is the yard, morning coffee on the deck or patio to watch the wildlife. Birds galore. Highly Recommend!"

    This property is not currently displayed as for sale or rent on Zillow. This may be different from what's on other websites or public sources.

    Zillow last checked:

    Listing updated:

    Listed by:

    Lapsley Martin Team 508-331-1404,

    Kinlin Grover Real Estate

    Bought with:

    Melanie White, 9538572

    Kinlin Grover Real Estate

    Source: CCIMLS,MLS#: 22100695MLS Logo

    Facts & features

    Interior

    Bedrooms & bathrooms
    • Bedrooms: 3
    • Bathrooms: 3
    • Full bathrooms: 3
    Primary bedroom
    • Description: Flooring: Carpet
    • Features: Beamed Ceilings, Walk-In Closet(s), View
    • Level: Second
    Bedroom 2
    • Description: Flooring: Carpet
    • Features: Bedroom 2, View
    • Level: Second
    Bedroom 3
    • Description: Flooring: Wood
    • Features: Bedroom 3, View
    • Level: Third
    Primary bathroom
    • Features: Private Full Bath
    Kitchen
    • Description: Countertop(s): Granite,Flooring: Wood
    • Features: Breakfast Bar, View, Pantry, Kitchen, Kitchen Island
    • Level: First
    Living room
    • Description: Fireplace(s): Gas,Flooring: Wood
    • Features: Beamed Ceilings, View, Living Room, Dining Area
    • Level: First
    Heating
    • Forced Air, Other
    Cooling
    • Has cooling: Yes
    Appliances
    • Included: Gas Water Heater
    • Laundry: Laundry Room, Second Floor
    Features
    • HU Cable TV
    • Flooring: Carpet, Wood
    • Has fireplace: No
    • Fireplace features: Gas
    Interior area
    • Total structure area: 2,348
    • Total interior livable area: 2,348 sqft

    Property

    Parking
    • Total spaces: 4
    • Parking features: Garage - Attached
    • Attached garage spaces: 2
    Features
    • Stories: 3
    • Exterior features: Private Yard, Underground Sprinkler, Outdoor Shower
    • Has view: Yes
    • Has water view: Yes
    • Water view: Ocean
    • On waterfront: Yes
    • Waterfront features: Creek, Salt, Ocean Front, Nantucket Sound
    • Body of water: Hall's Creek
    Lot
    • Size: 0.25 Acres
    • Features: Conservation Area, School, Shopping, Medical Facility, Marina, In Town Location, House of Worship, Near Golf Course
    Details
    • Parcel number: 245 081
    • Zoning: RES
    • Special conditions: None

    Construction

    Type & style
    • Home type: SingleFamily
    • Property subtype: Single Family Residence
    Materials
    • Shingle Siding
    • Foundation: Poured
    • Roof: Asphalt
    Condition
    • Updated/Remodeled, Actual
    • New construction: No
    • Year built: 1946
    • Major remodel year: 2003

    Utilities & green energy

    • Sewer: Septic Tank

    Community & HOA

    Community
    • Subdivision: Seaside Park
    HOA
    • Has HOA: Yes
    • Amenities included: Beach Access, Common Area
    • HOA fee: $250 annually
    Location
    • Region: West Hyannisport

    Financial & listing details

    • Price per square foot: $989/sqft
    • Tax assessed value: $930,000
    • Annual tax amount: $10,620
    • Date on market: 10/23/2025
    • Cumulative days on market: 48 days
    • Listing terms: Conventional
    • Road surface type: Paved

    Price history

    DateEventPrice
    5/28/2021Sold$1,730,000$737/sqft
    Source: CCIMLS #22100695 Report a problem

    Public tax history

    Tax history is unavailable.

    Neighborhood: Centerville

    Nearby schools

    GreatSchools rating
    Schools provided by the listing agent
    • District: Barnstable

    Source: CCIMLS. This data may not be complete. We recommend contacting the local school district to confirm school assignments for this home.

    Get a cash offer in 3 minutes
    Find out how much your home could sell for in as little as 3 minutes with a no-obligation cash offer.
    Estimated market value
    $2,322,900
    Get a cash offer in 3 minutes
    Find out how much your home could sell for in as little as 3 minutes with a no-obligation cash offer.
    Estimated market value
    $2,322,900