Skip main navigation
Sold for $485,000
  • $485,000

    216 Addison Dr, Poinciana, FL 34759

    3beds
    2,140sqft
    Single Family Residence
    Built in 2001
    0.28 Acres Lot
    $478,200 Zestimate®
    $227/sqft
    $2,724 Estimated rent

    Home value

    $478,200

    $454,000 - $502,000

    $2,724/mo

    Zestimate® history
    Loading
    Loading...

    Owner options

    List your home for rent

    $2,724/mo

    Rent Zestimate®

    Find your next renter with Zillow Rental Manager. Plus, with online applications, you can quickly screen prospective tenants – for free.

    Learn more

    $2,724/mo

    Rent Zestimate®

    Refinance and save

    $3,654/mo

    Est. payment

    Refinancing to a lower rate could help reduce your monthly payments and save thousands over the life of the loan.

    See today's rates

    $3,654/mo

    Est. payment

    Explore your selling options

    Work with a Zillow partner agent

    Leverage their expertise and Zillow's premium Showcase listings to get your home seen by more buyers.

    Get started

    List with your own agent

    Get your home in front of millions of buyers by listing it on Zillow.

    Learn how to do it

    Sell it yourself

    Take full control of how buyers see your home on Zillow by listing For Sale by Owner (FSBO).

    List your home

    What's special

    Golf viewsLarge foyerTray ceilingsCrown moldingsUpgraded light fixturesDen wingCustom hardware
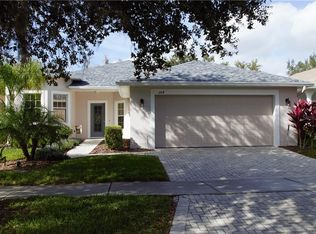
    Gorgeous Savoy model POOL home with Conservation, Water, Golf Views!!! This immaculately maintained home features 3 large Bedrooms and 2 1/2 baths & boasts LUXURY VINYL PLANK floors throughout. NO CARPETS in this home!! NEW ROOF 2016, TWO HVAC units replaced 2022 & 2023, Water Heater replaced 2021. Kitchen affords 42" solid wood cabinets with LOWER PULL OUTS, S.Steel appliances closet pantry in kitchen. New (2023) LARGE Single bowl overmount SS sink, CORIAN counters, breakfast bar, & separate Breakfast Nook. The Primary suite & Den wing of this home affords it's own HVAC. ENSUITE Bathroom features DUAL SINKS, SHOWER, soaking tub & DUAL Walk in Closets. The second & third bedrooms share a beautifully remodeled JACK & JILL Bathroom with walk in shower feature. This OPEN CONCEPT FLOOR PLAN affords 8' doors with custom hardware, large FOYER with FIXED PANED WINDOW which allow natural sunlight to shine in. The great room opens on to your amazing outdoor space featuring 15X30 POOL which is ideal for entertaining family & friends. Take in the treelined views of the Golf course & Water as you enjoy your morning coffee or relax in the evenings with a glass of wine in your very own outdoor oasis. Additional features include CROWN moldings, TRAY ceilings, upgraded light fixtures & fans. Separate laundry room with Washer/Dryer & second pantry. Lanai completely rescreened in 2022 & extended Brick paved driveway allows for multiple cars & golf carts. No street parking needed at this home.

    Zillow last checked:

    Listing updated:

    Listing Provided by:

    Cherie Pontes 305-282-0527,

    BORCHINI REALTY 407-791-1789

    Bought with:

    Charles Borchini, 3159821

    BORCHINI REALTY

    Source: Stellar MLS,MLS#: S5087112MLS LogoOriginating MLS: Osceola

    Facts & features

    Interior

    Bedrooms & bathrooms
    • Bedrooms: 3
    • Bathrooms: 3
    • Full bathrooms: 2
    • 1/2 bathrooms: 1
    Primary bedroom
    • Level: First
    • Dimensions: 13x18
    Bedroom 2
    • Level: First
    • Dimensions: 12x13
    Bedroom 3
    • Level: First
    • Dimensions: 13x14
    Den
    • Level: First
    • Dimensions: 10x12
    Foyer
    • Level: First
    • Dimensions: 7x12
    Great room
    • Level: First
    • Dimensions: 24x19
    Kitchen
    • Features: Breakfast Bar
    • Level: First
    • Dimensions: 12x18
    Heating
    • Central, Electric, Zoned
    Cooling
    • Central Air, Other
    Appliances
    • Included: Dishwasher, Disposal, Dryer, Electric Water Heater, Microwave, Range, Refrigerator, Washer
    • Laundry: Laundry Room
    Features
    • Ceiling Fan(s), Eating Space In Kitchen, Living Room/Dining Room Combo, Primary Bedroom Main Floor, Open Floorplan, Solid Surface Counters, Solid Wood Cabinets, Split Bedroom, Thermostat, Tray Ceiling(s)
    • Flooring: Luxury Vinyl, Tile
    • Doors: Sliding Doors
    • Windows: Blinds, Tinted Windows, Window Treatments
    • Has fireplace: No
    Interior area
    • Total structure area: 2,140
    • Total interior livable area: 2,140 sqft

    Property

    Parking
    • Total spaces: 2
    • Parking features: Driveway, Garage Door Opener, Garage Faces Side
    • Attached garage spaces: 2
    • Has uncovered spaces: Yes
    • Details: Garage Dimensions: 20x20
    Accessibility
    • Accessibility features: Accessible Full Bath
    Features
    • Levels: One
    • Stories: 1
    • Patio & porch: Covered, Front Porch, Rear Porch, Screened
    • Exterior features: Irrigation System, Sidewalk
    • Has private pool: Yes
    • Pool features: In Ground, Screen Enclosure
    • Has view: Yes
    • View description: Golf Course, Pool, Water, Lake
    • Has water view: Yes
    • Water view: Water,Lake
    • Waterfront features: Lake
    Lot
    • Size: 0.28 Acres
    • Features: Conservation Area, On Golf Course, Oversized Lot, Sidewalk
    • Residential vegetation: Mature Landscaping, Oak Trees, Wooded
    Details
    • Parcel number: 282714933541002940
    • Special conditions: None

    Construction

    Type & style
    • Home type: SingleFamily
    • Architectural style: Florida
    • Property subtype: Single Family Residence
    Materials
    • Block, Concrete
    • Foundation: Slab
    • Roof: Shingle
    Condition
    • Completed
    • New construction: No
    • Year built: 2001
    Details
    • Builder model: Savoy
    • Builder name: AV Homes

    Utilities & green energy

    • Sewer: Public Sewer
    • Water: Canal/Lake For Irrigation, Public
    • Utilities for property: Cable Connected, Electricity Connected, Public, Sewer Connected, Sprinkler Recycled, Underground Utilities, Water Connected
    Green energy
    • Energy efficient items: HVAC, Insulation
    • Indoor air quality: No Smoking-Interior Buildg
    • Water conservation: Irrigation-Reclaimed Water

    Community & neighborhood

    Security
    • Security features: Fire Alarm, Smoke Detector(s)
    Community
    • Community features: Fishing, Lake, Water Access, Association Recreation - Lease, Buyer Approval Required, Clubhouse, Deed Restrictions, Dog Park, Fitness Center, Gated Community - Guard, Golf Carts OK, Golf, Irrigation-Reclaimed Water, Park, Playground, Pool, Restaurant, Sidewalks, Special Community Restrictions
    Senior living
    • Senior community: Yes
    Location
    • Region: Poinciana
    • Subdivision: SOLIVITA PH 01

    HOA & financial

    HOA
    • Has HOA: Yes
    • HOA fee: $398 monthly
    • Amenities included: Basketball Court, Cable TV, Clubhouse, Fence Restrictions, Fitness Center, Gated, Golf Course, Maintenance, Pickleball Court(s), Playground, Pool, Recreation Facilities, Sauna, Security, Shuffleboard Court, Spa/Hot Tub, Tennis Court(s), Wheelchair Access
    • Services included: 24-Hour Guard, Cable TV, Community Pool, Internet, Maintenance Grounds, Maintenance Repairs, Pool Maintenance, Private Road, Recreational Facilities, Security
    • Association name: Rudy Bautista
    • Association phone: 863-701-2969
    Other fees
    • Pet fee: $0 monthly
    Other financial information
    • Total actual rent: 0

    Other

    Other facts
    • Listing terms: Cash,Conventional
    • Ownership: Fee Simple
    • Road surface type: Paved, Asphalt

    Price history

    DateEventPrice
    8/28/2023Sold$485,000-2.8%$227/sqft
    Source: Stellar MLS #S5087112 Report a problem
    6/30/2023Pending sale$499,000$233/sqft
    Source: Stellar MLS #S5087112 Report a problem
    6/26/2023Listed for sale$499,000+152%$233/sqft
    Source: Stellar MLS #S5087112 Report a problem
    11/27/2017Sold$198,000-10%$93/sqft
    Source: Public Record Report a problem
    9/9/2017Price change$219,900-12%$103/sqft
    Source: MACERA REALTY GROUP INC #S4849707 Report a problem
    8/7/2017Price change$250,000-7.4%$117/sqft
    Source: Winter Haven #P4715312 Report a problem
    4/26/2017Listed for sale$270,000-14.3%$126/sqft
    Source: KELLER WILLIAMS REALTY OF WH #P4715312 Report a problem
    5/15/2009Listing removed$314,900$147/sqft
    Source: Weichert Realtors** #O4909613 Report a problem
    4/26/2009Listed for sale$314,900$147/sqft
    Source: Weichert Realtors** #O4909613 Report a problem

    Public tax history

    YearProperty taxesTax assessment
    2025$3,631 -6.1%$330,074 -5%
    2024$3,866 +39.4%$347,568 +38.7%
    2023$2,772 +2.4%$250,628 +3%
    2022$2,707 -0.7%$243,328 +3%
    2021$2,727 +0.8%$236,241 +1.4%
    2020$2,705 -2.2%$232,979 +0.6%
    2019$2,767 -30.1%$231,653 +1.7%
    2018$3,958 +1.9%$227,863 +10.2%
    2017$3,883 +60.1%$206,810 +2.1%
    2016$2,425 -1.8%$202,556 +0.7%
    2015$2,470 -27%$201,148 +0.8%
    2014$3,381 +36.9%$199,552 +1.5%
    2013$2,469 +2.2%$196,603 +1.1%
    2012$2,416 +1.2%$194,548 +2%
    2011$2,389 -8.9%$190,771 -5.8%
    2010$2,622 -19.8%$202,509 -12.7%
    2009$3,269 +4.3%$231,926 -2.1%
    2008$3,135 $236,837
    2007-- --
    2006$3,527 --
    2005-- --
    2004$3,121 +2.2%--
    2003$3,055 -2.4%$207,510 -0.1%
    2002$3,132 +356.6%$207,650 +419.1%
    2001$686 $40,000

    Find assessor info on the county website

    Neighborhood: 34759

    Nearby schools

    GreatSchools rating
    Get a cash offer in 3 minutes
    Find out how much your home could sell for in as little as 3 minutes with a no-obligation cash offer.
    Estimated market value
    $478,200
    Get a cash offer in 3 minutes
    Find out how much your home could sell for in as little as 3 minutes with a no-obligation cash offer.
    Estimated market value
    $478,200